Unit
Status: --
Building: --
Floor: --
Gross Area: --
Parking: --
Storage: --
Price from: --

Sesimbra Hills

Sesimbra
Select Floor:
Available
Reserved
Sold
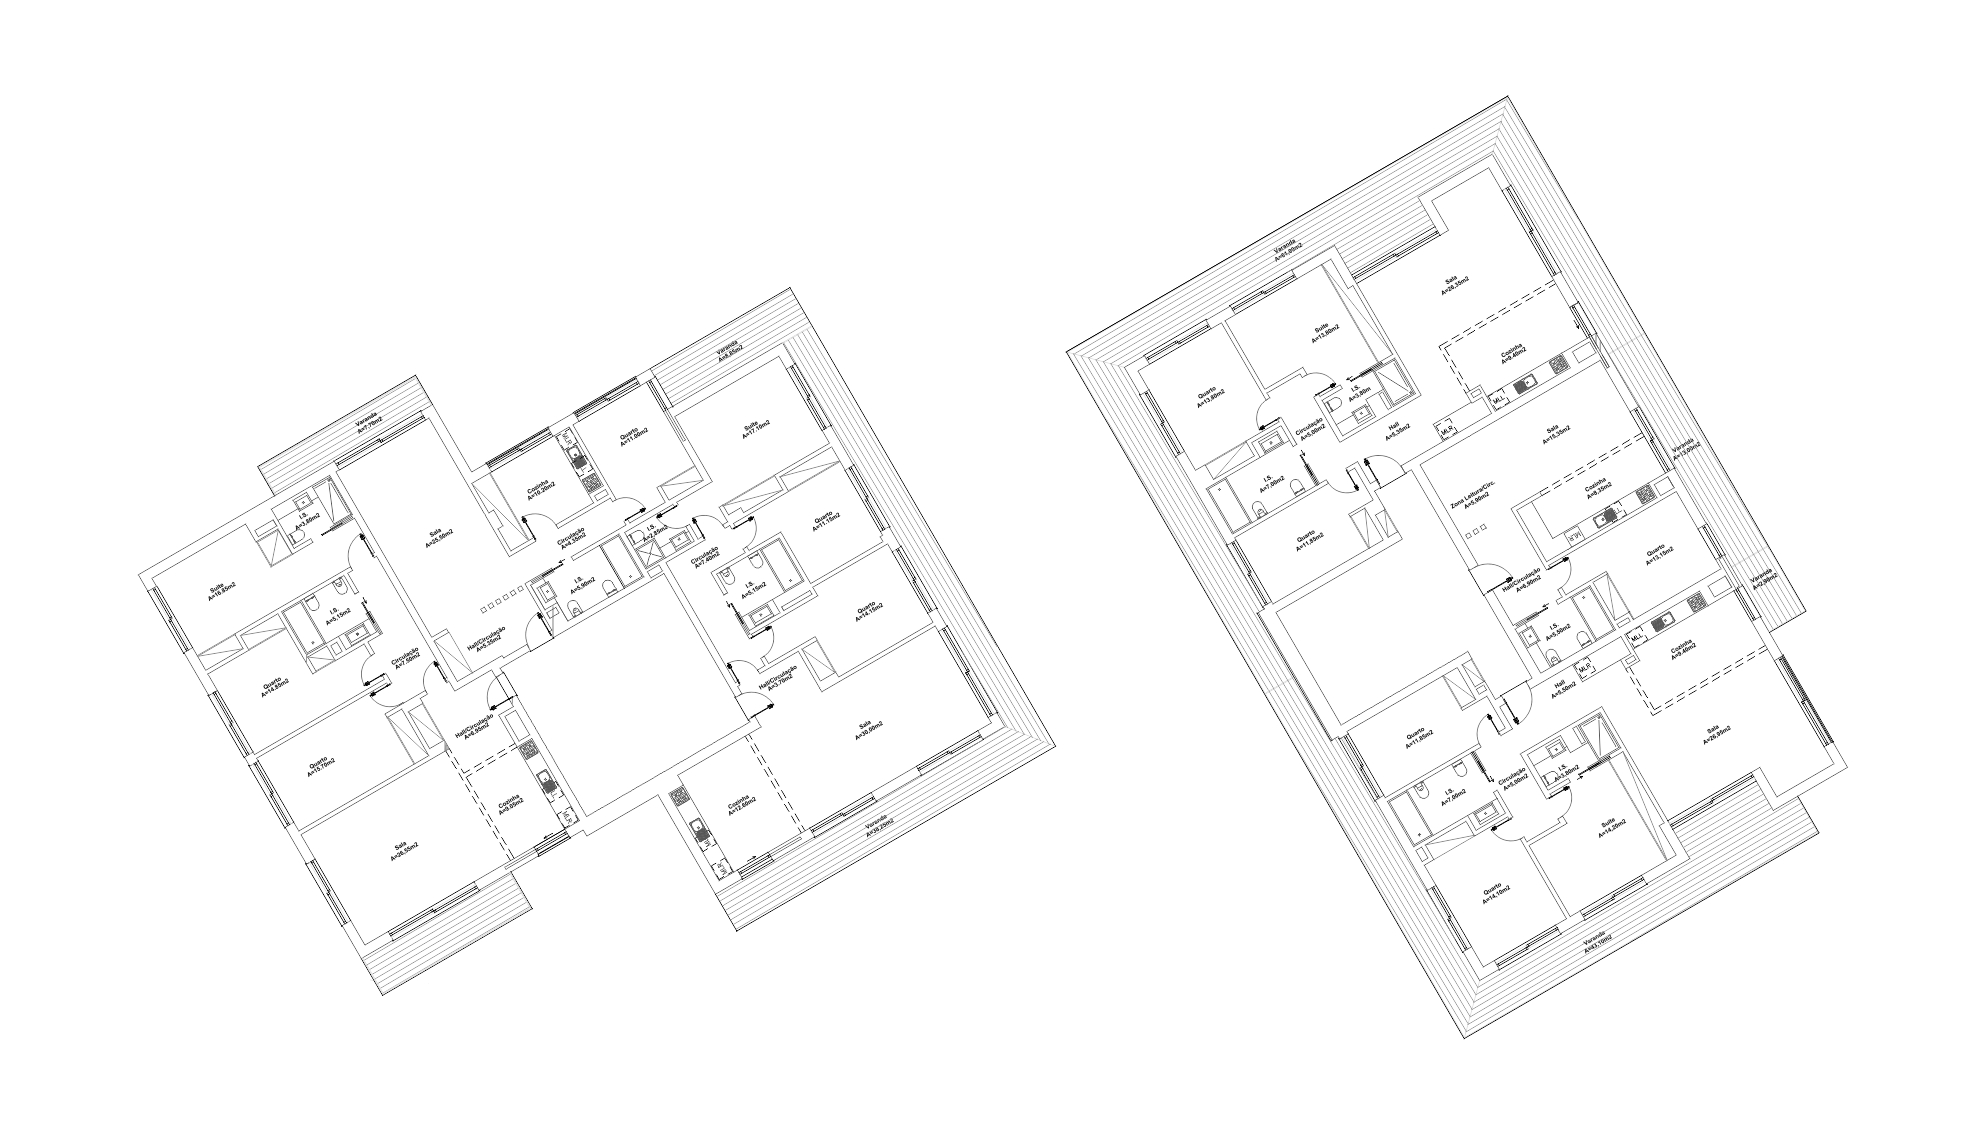
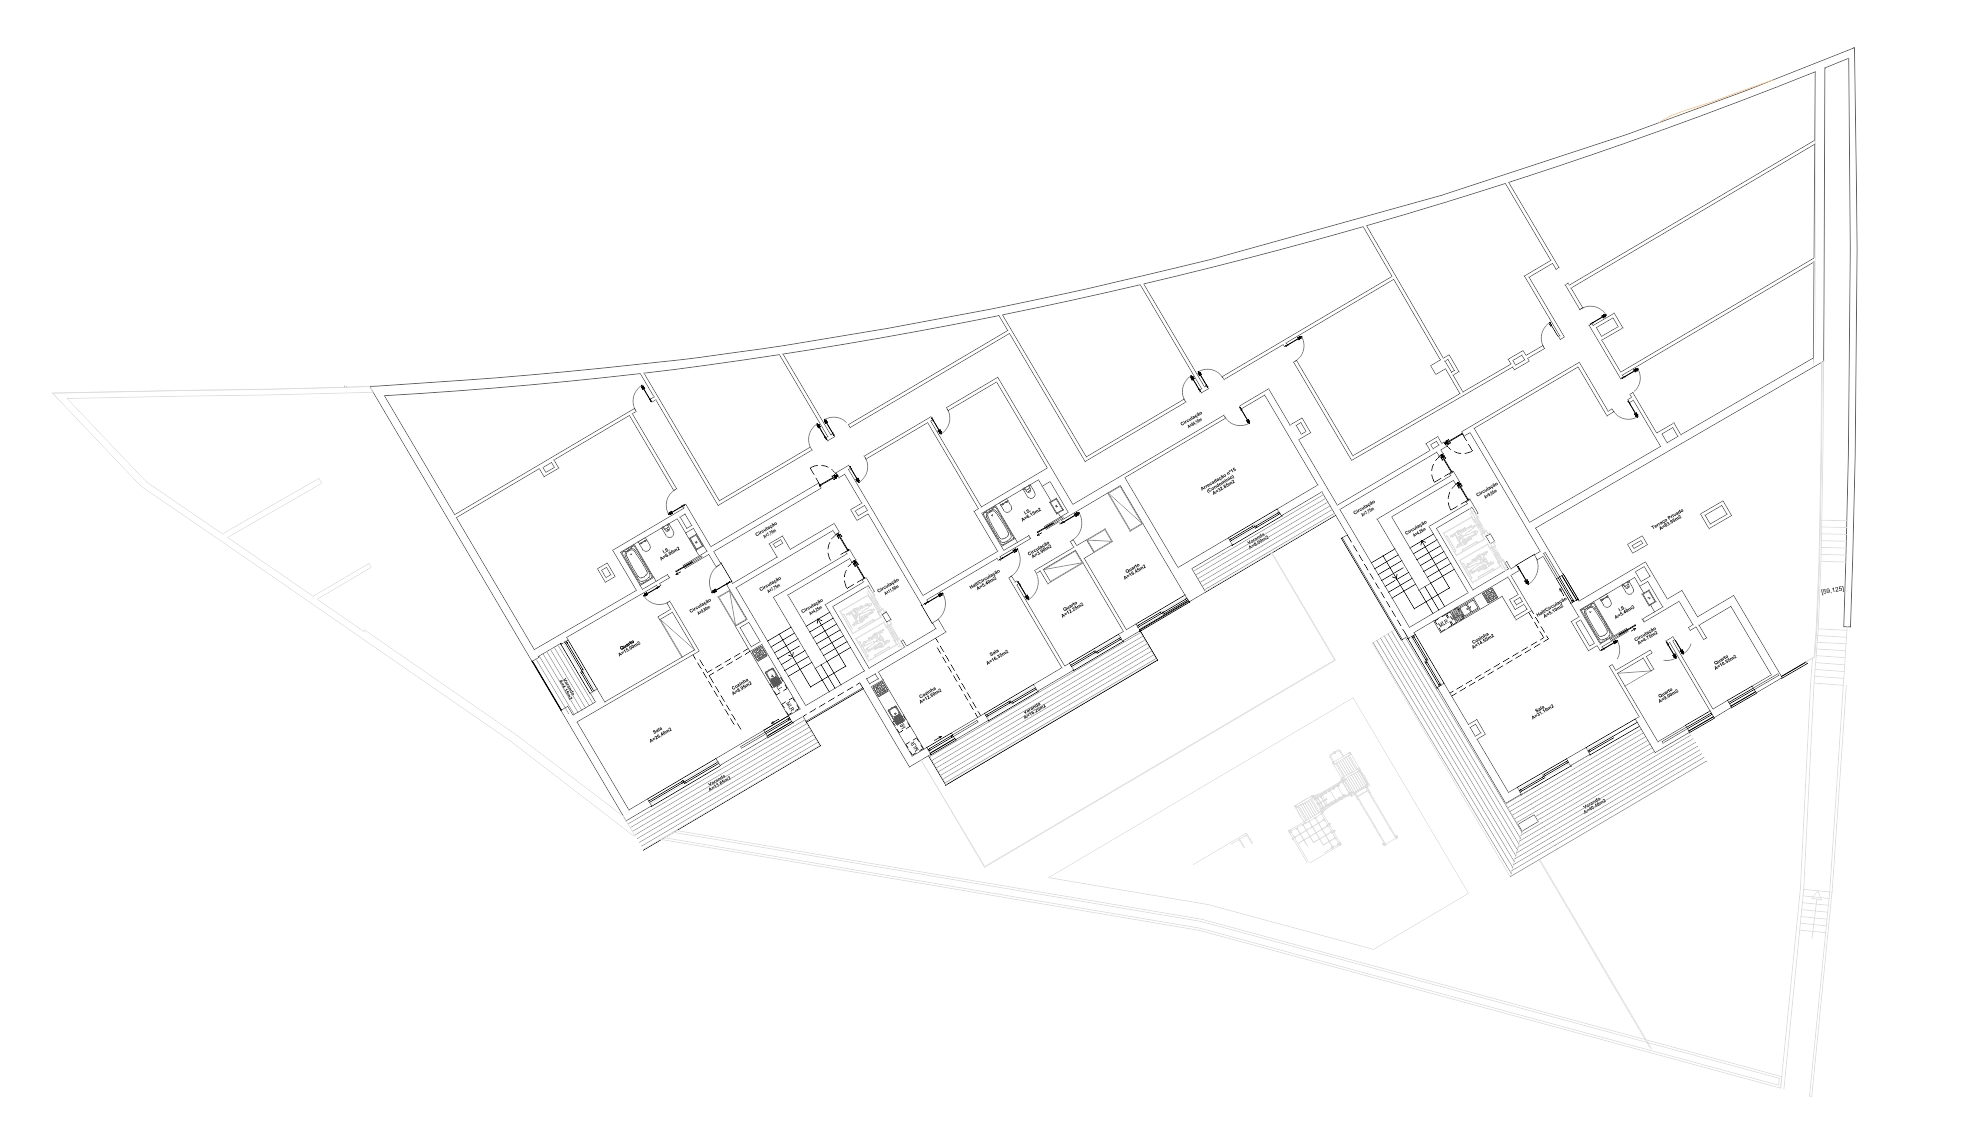
Floor 4 General Floor Plan
T1
T3
T3
T3
T1
T3
UnitUnit B - T1
StatusReserved
Building / FloorBldg. A | Floor 4
Gross Area94.55 m²
Garage/Box26.4 m²
Storage26.50 m²
Price from692,000 €
UnitUnit A - T3
StatusReserved
Building / FloorBldg. A | Floor 4
Gross Area140.10 m²
Garage/Box72.35 m²
Storage44.75 m²
Price from1,165,000 €
UnitUnit C - T3
StatusReserved
Building / FloorBldg. A | Floor 4
Gross Area167.95 m²
Garage/Box57.65 m²
Storage33.25 m²
Price from1,165,000 €
UnitUnit F - T3
StatusReserved
Building / FloorBldg. B | Floor 4
Gross Area176.60 m²
Garage/Box51.85 m²
Storage35.75 m²
Price from1,165,000 €
UnitUnit E - T1
StatusReserved
Building / FloorBldg. B | Floor 4
Gross Area80.60 m²
Parking25.60 m²
Storage52.30 m²
Price from692,000 €
UnitUnit D - T3
StatusReserved
Building / FloorBldg. B | Floor 4
Gross Area188.35 m²
Parking42.90 m²
Storage60.10 m²
Price from1,165,000 €

General Features

LocationQuinta da França, Sesimbra
TypologiesT1, T2 & T3
No. of Apartments28 Units
Parking45 Private Spaces
Storage RoomsAll units include a private storage room
ElevatorsYes
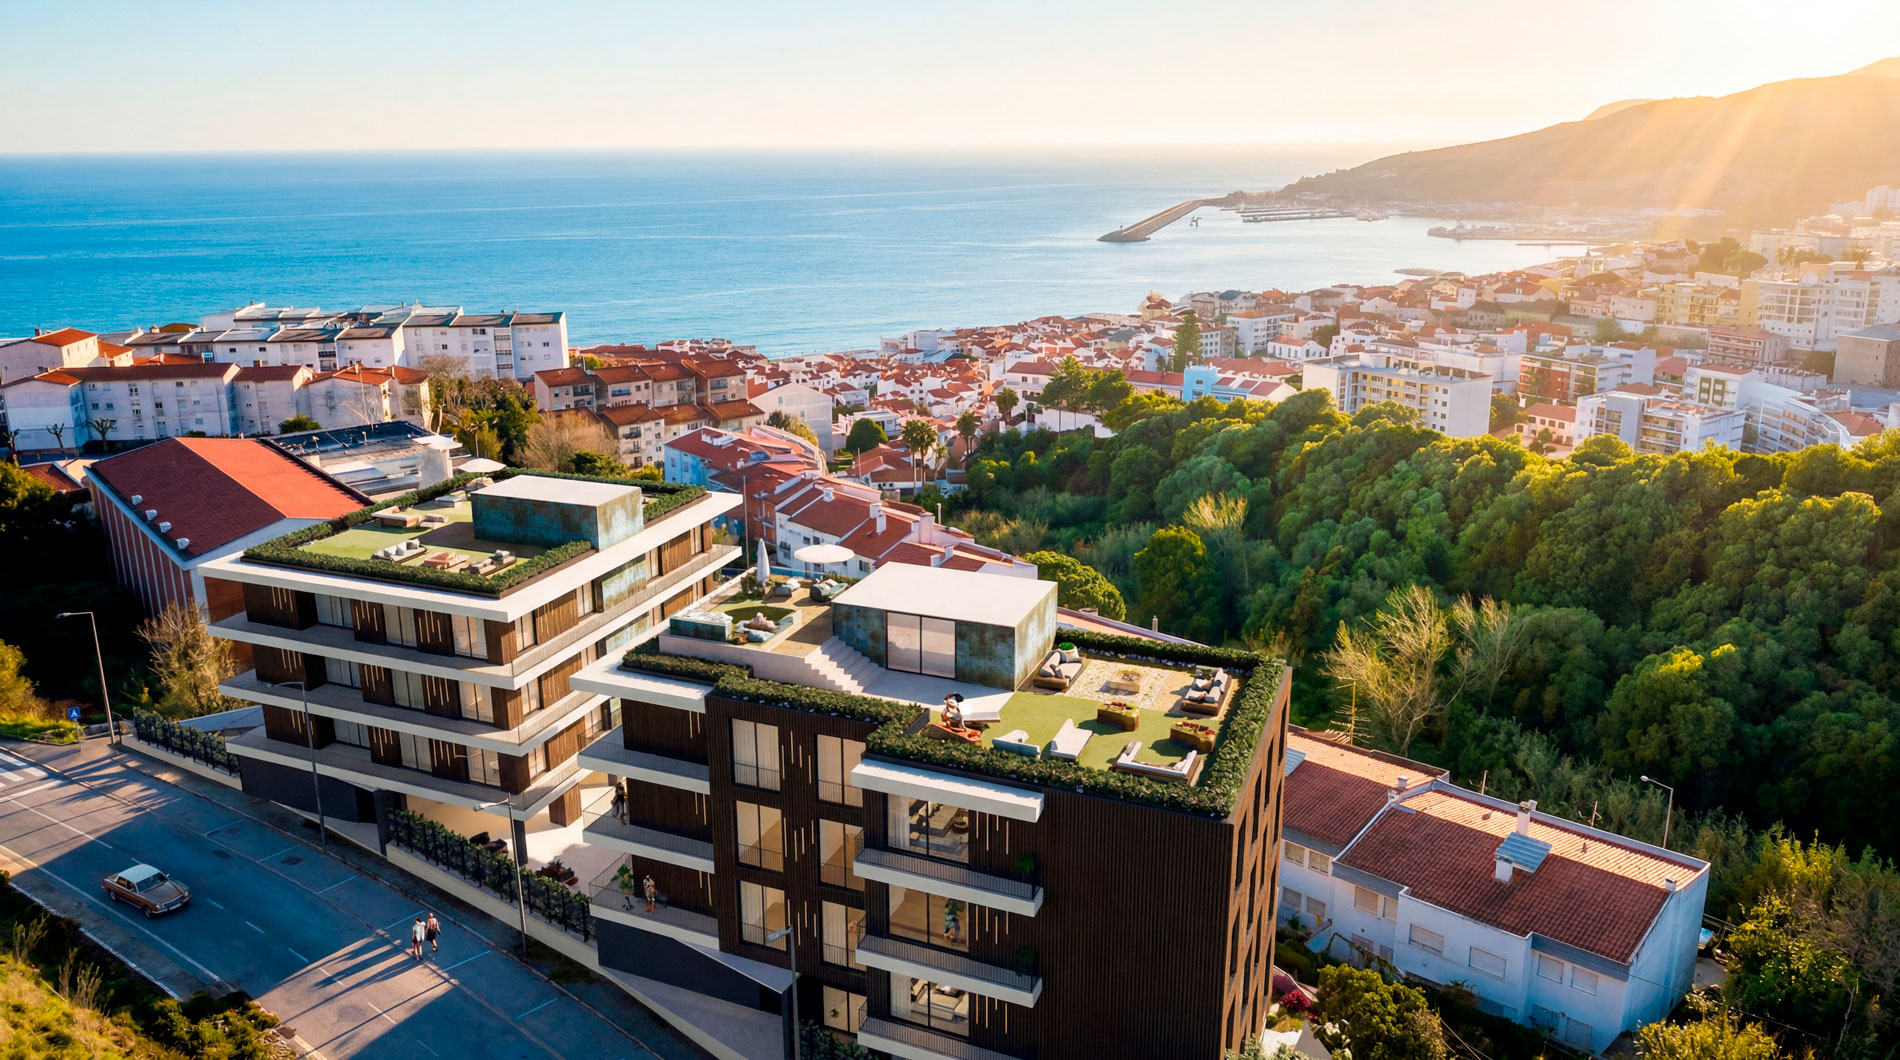
Exclusive Rooftop593 m² of communal leisure areas
Infinity PoolYes
JacuzziYes
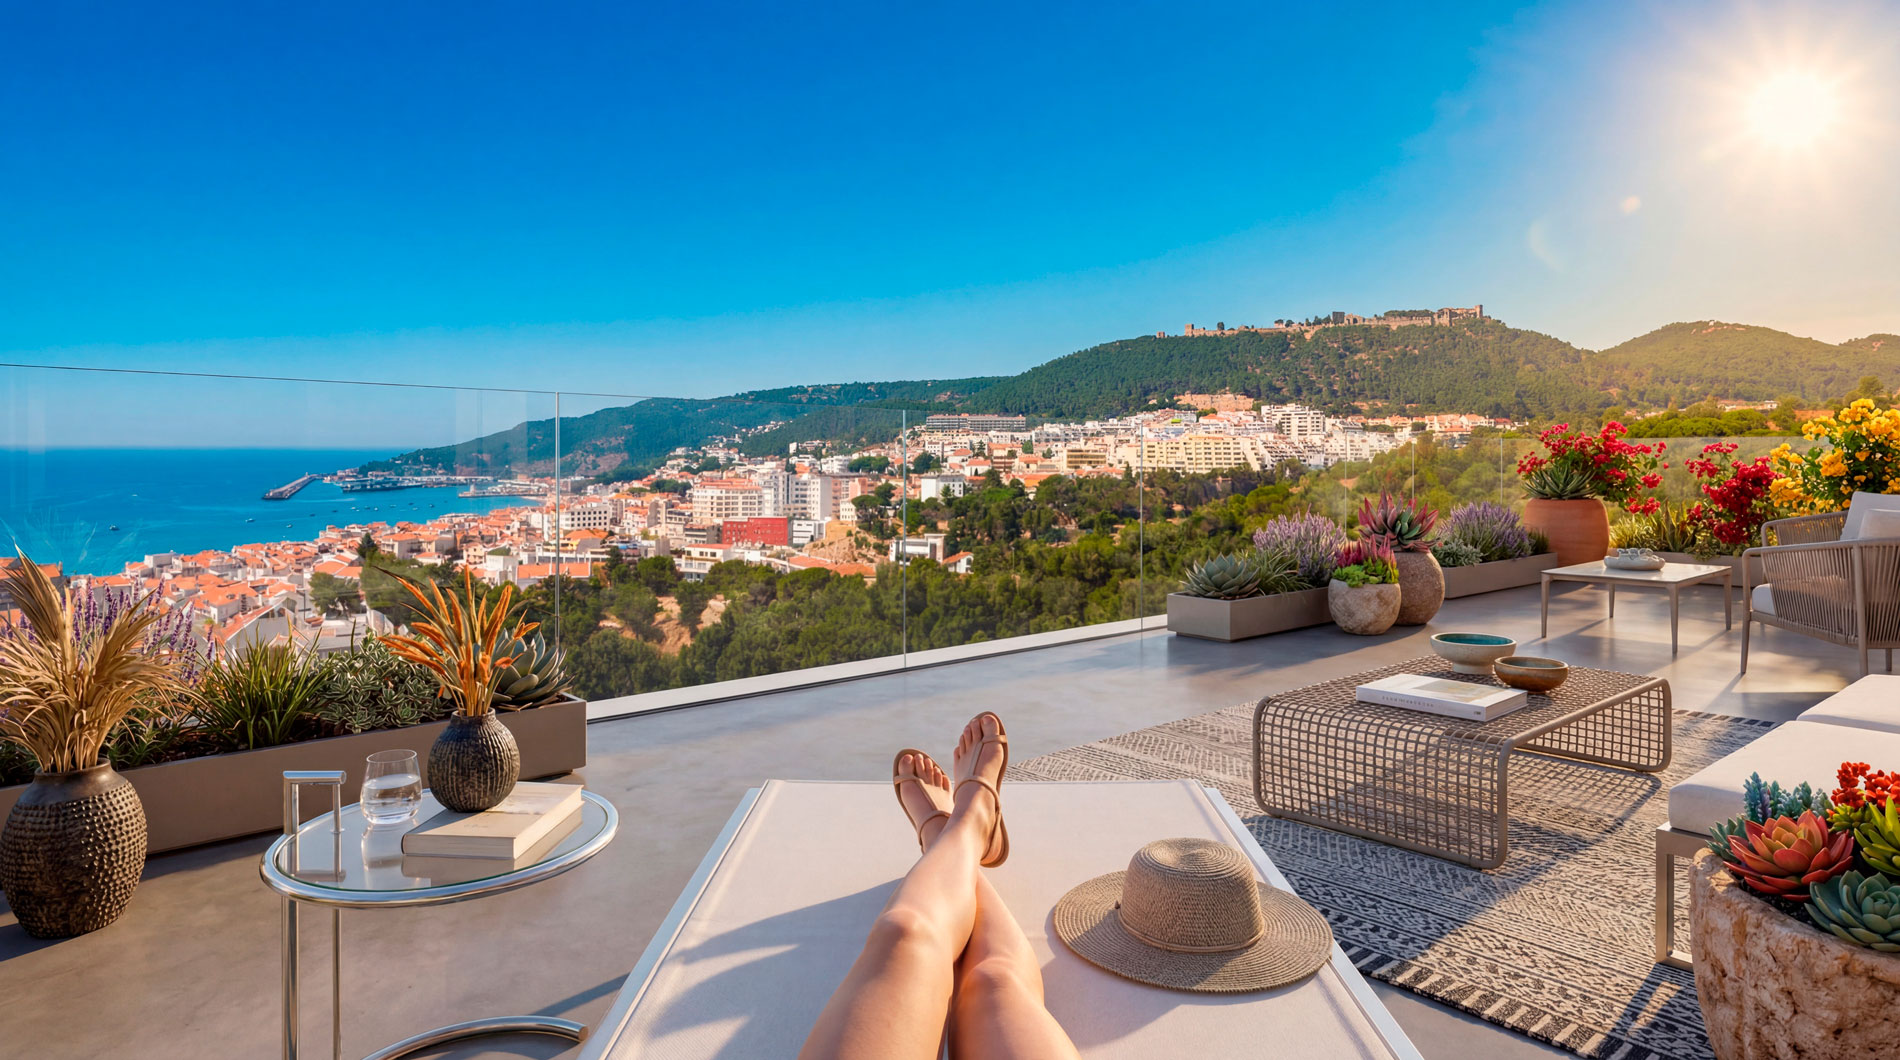
Private TerracesSeveral units feature terraces for exclusive use
Panoramic ViewsWide balconies and terraces
Communal Outdoor AreasGardens, leisure and socializing zones
CondominiumTechnical rooms and shared storage space

Finishing Specifications

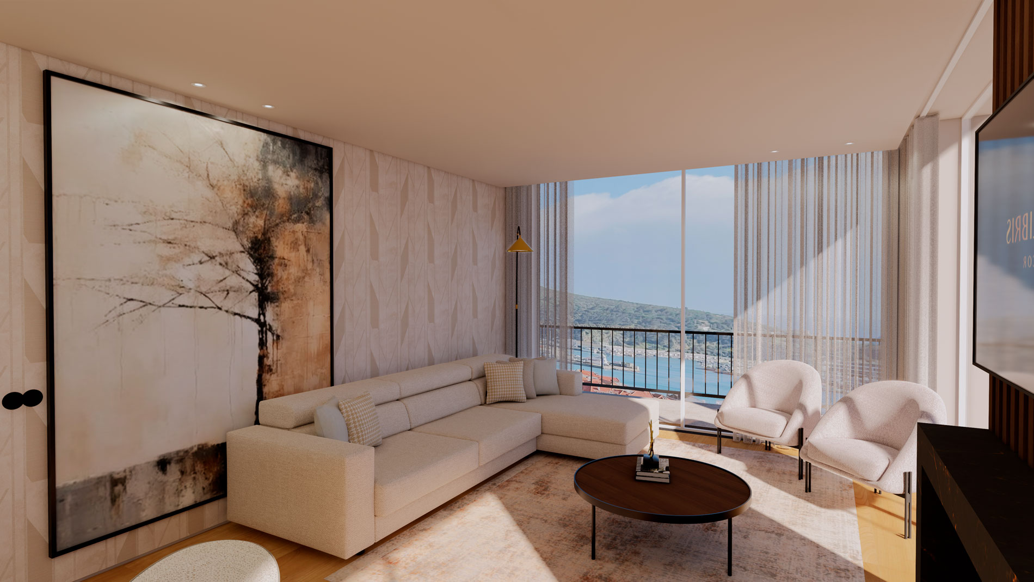
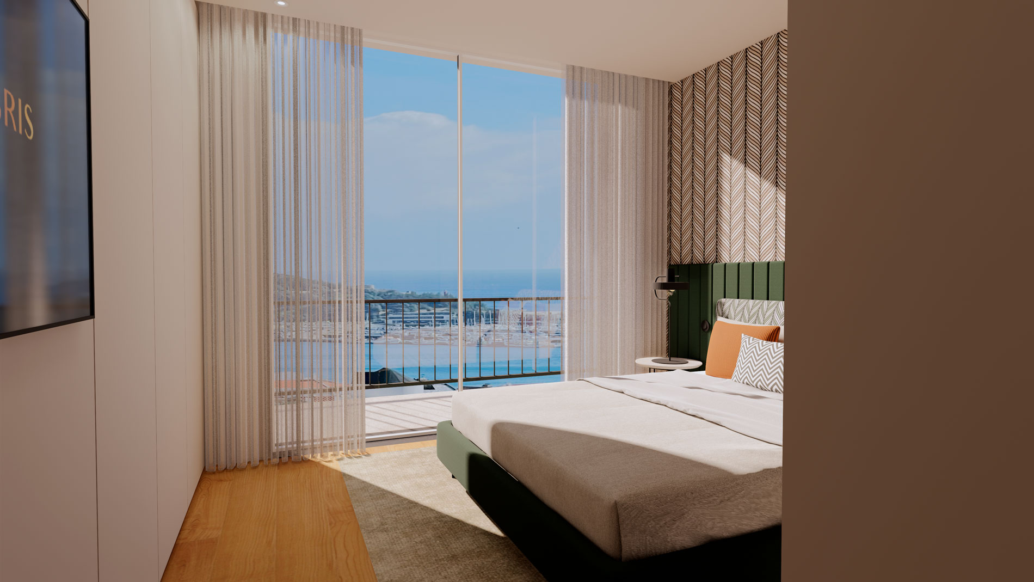
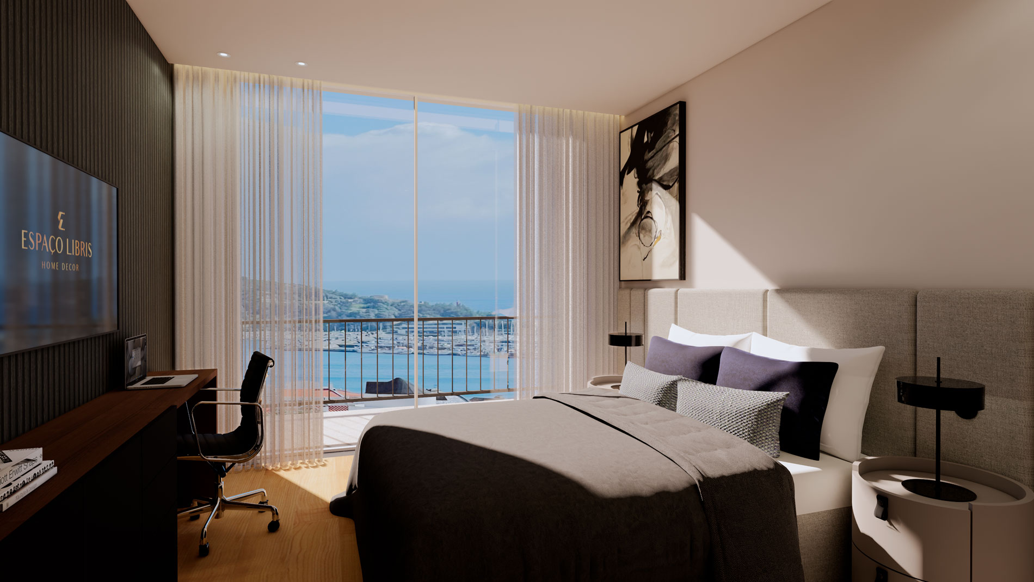
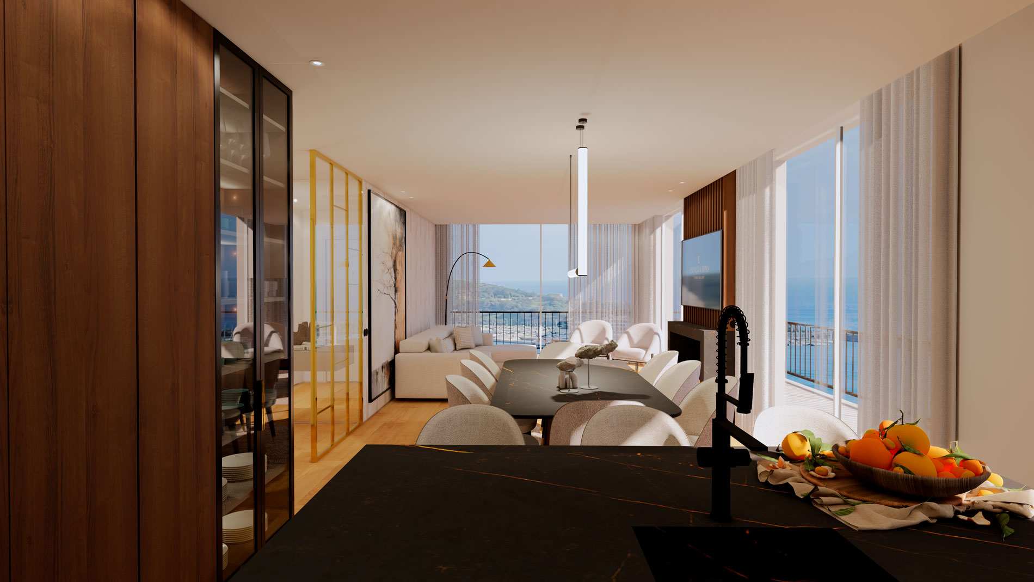
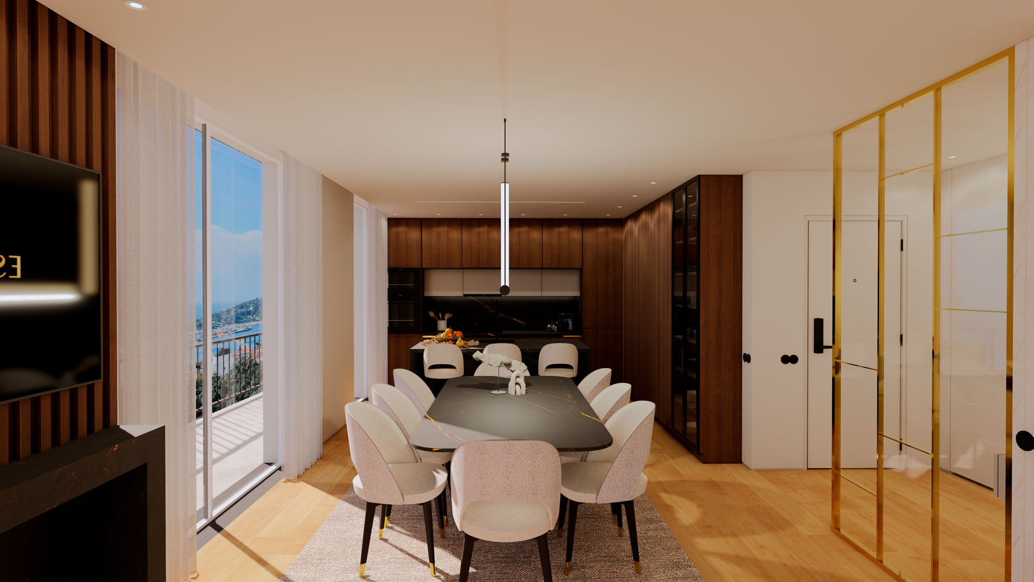
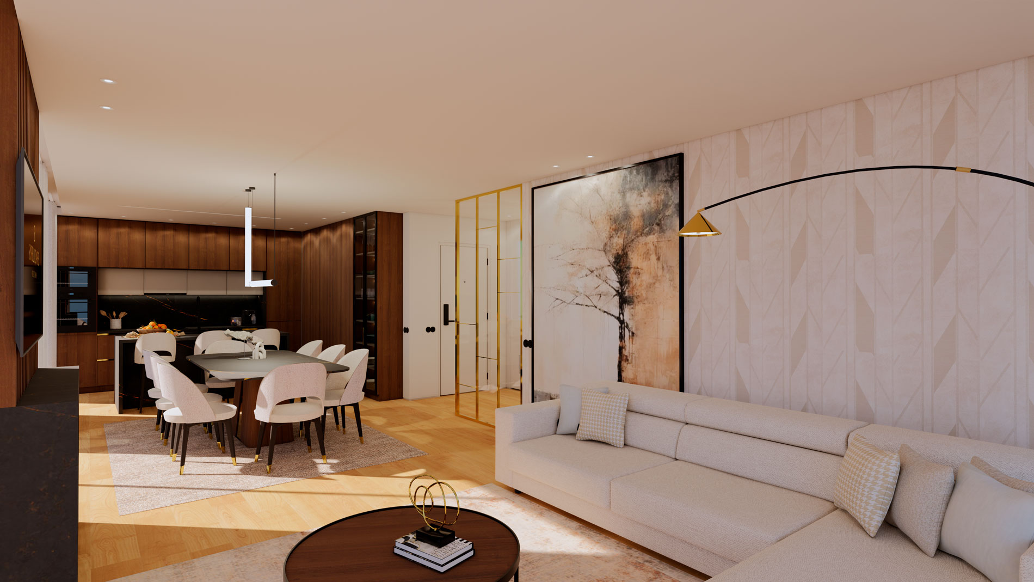
Interior FlooringNatural oak wood, matte finish
Kitchen & Bathroom FlooringLarge-format Porcelanosa ceramic tiles
Terraces & BalconiesPorcelanosa non-slip ceramic tiles
Interior WallsWhite paint over drywall and masonry
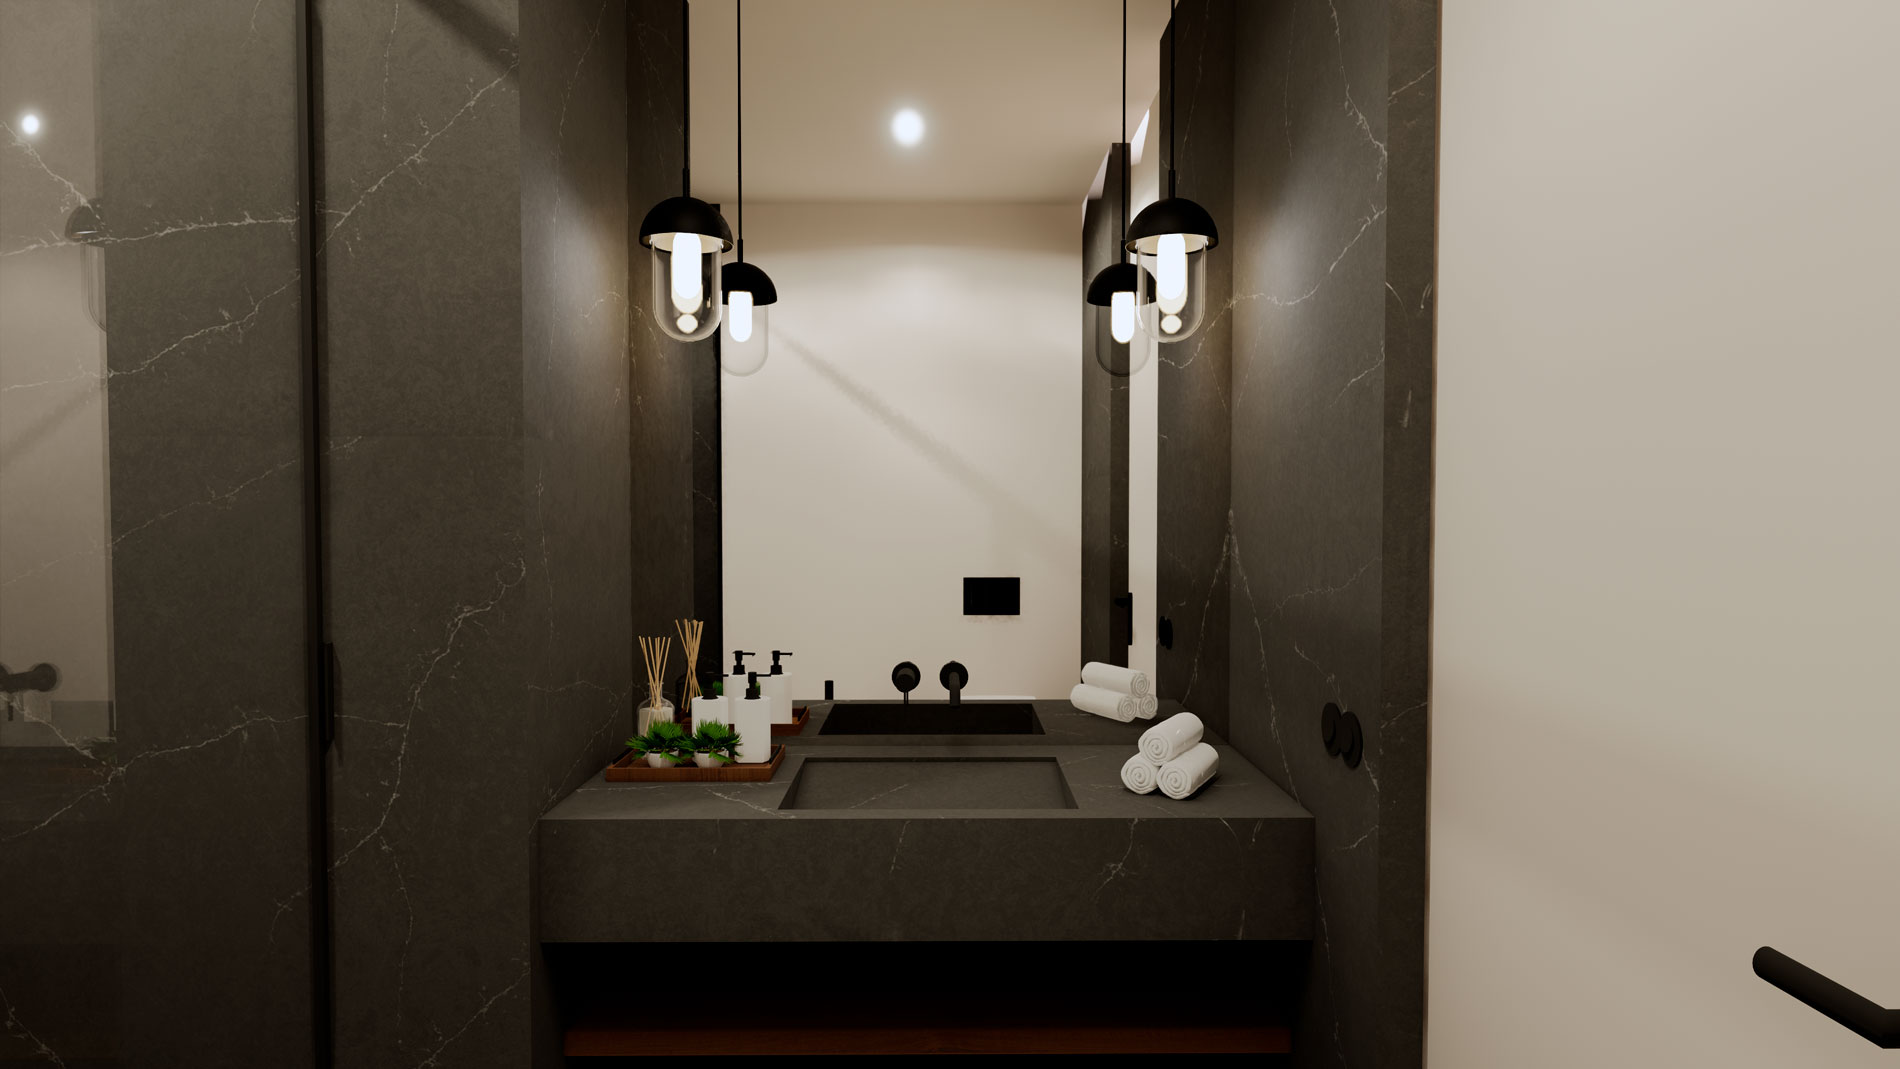
BathroomsMicrocement coating
CeilingsDrywall suspended ceilings with integrated lighting
BaseboardsRecessed baseboard with black metal profile
Interior DoorsWhite lacquered doors with concealed hardware
WardrobesLacquered wardrobes with LED lighting and premium accessories
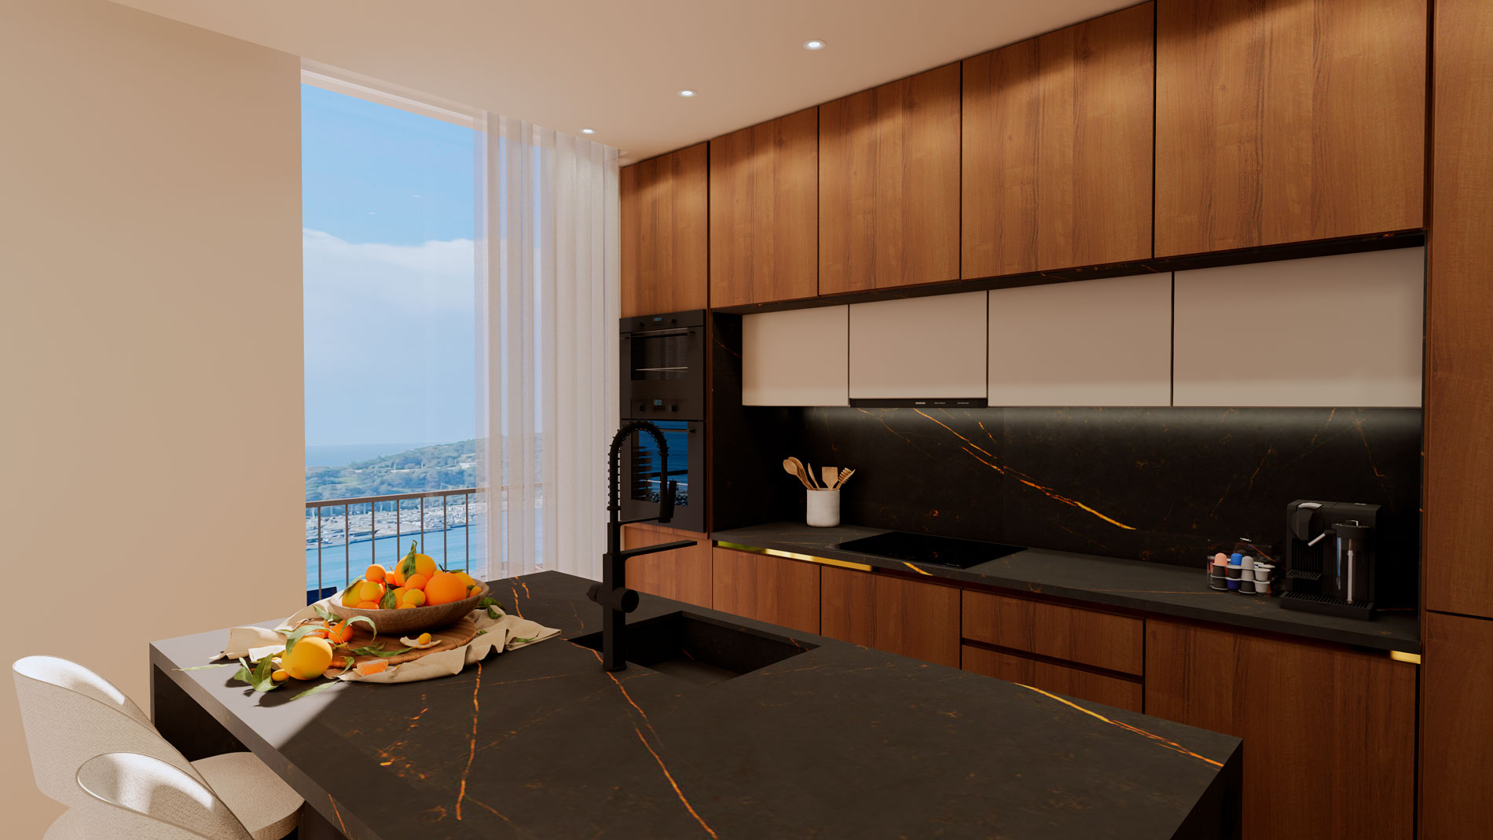
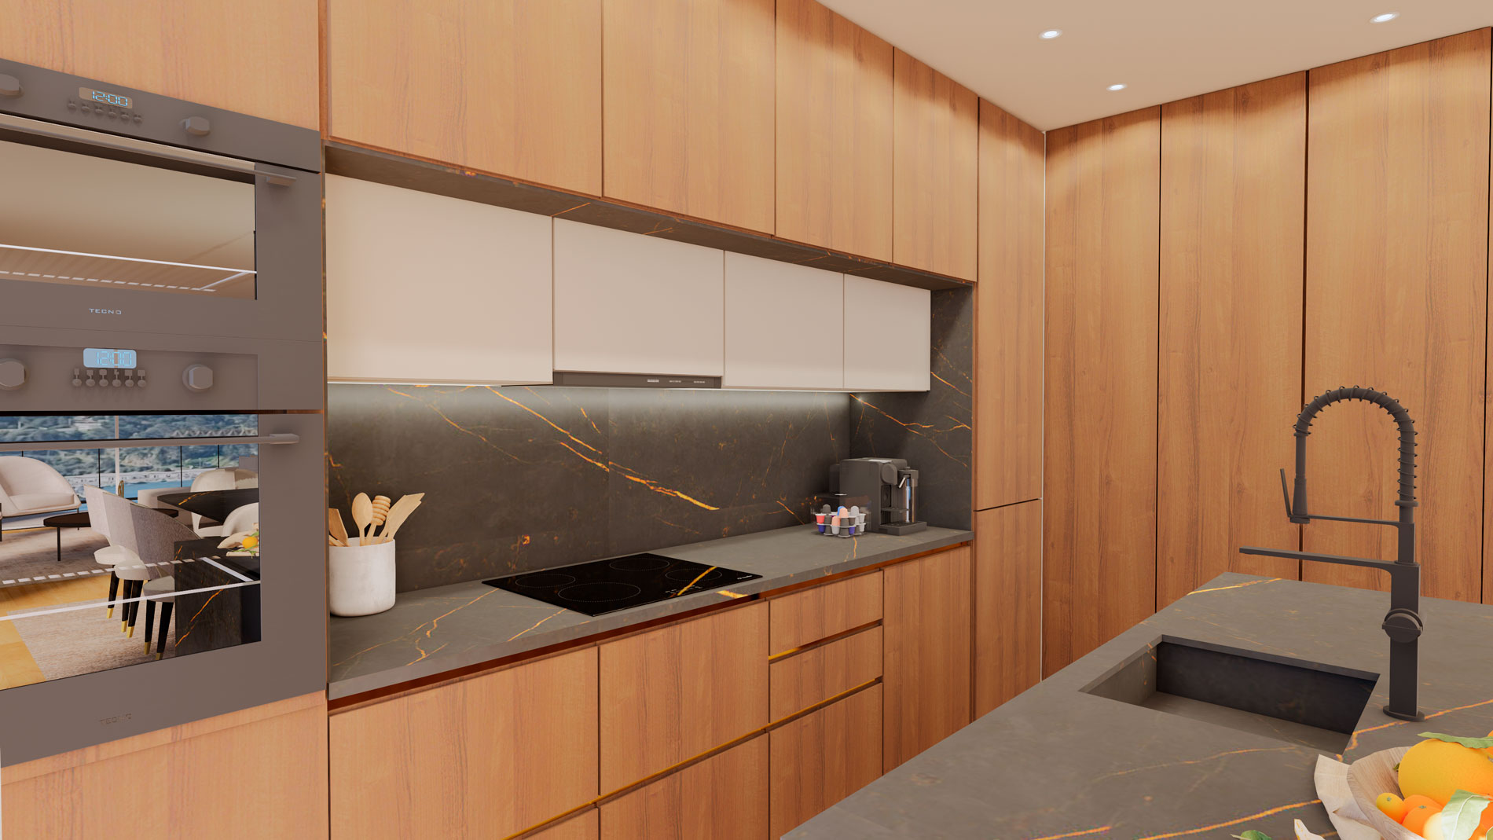
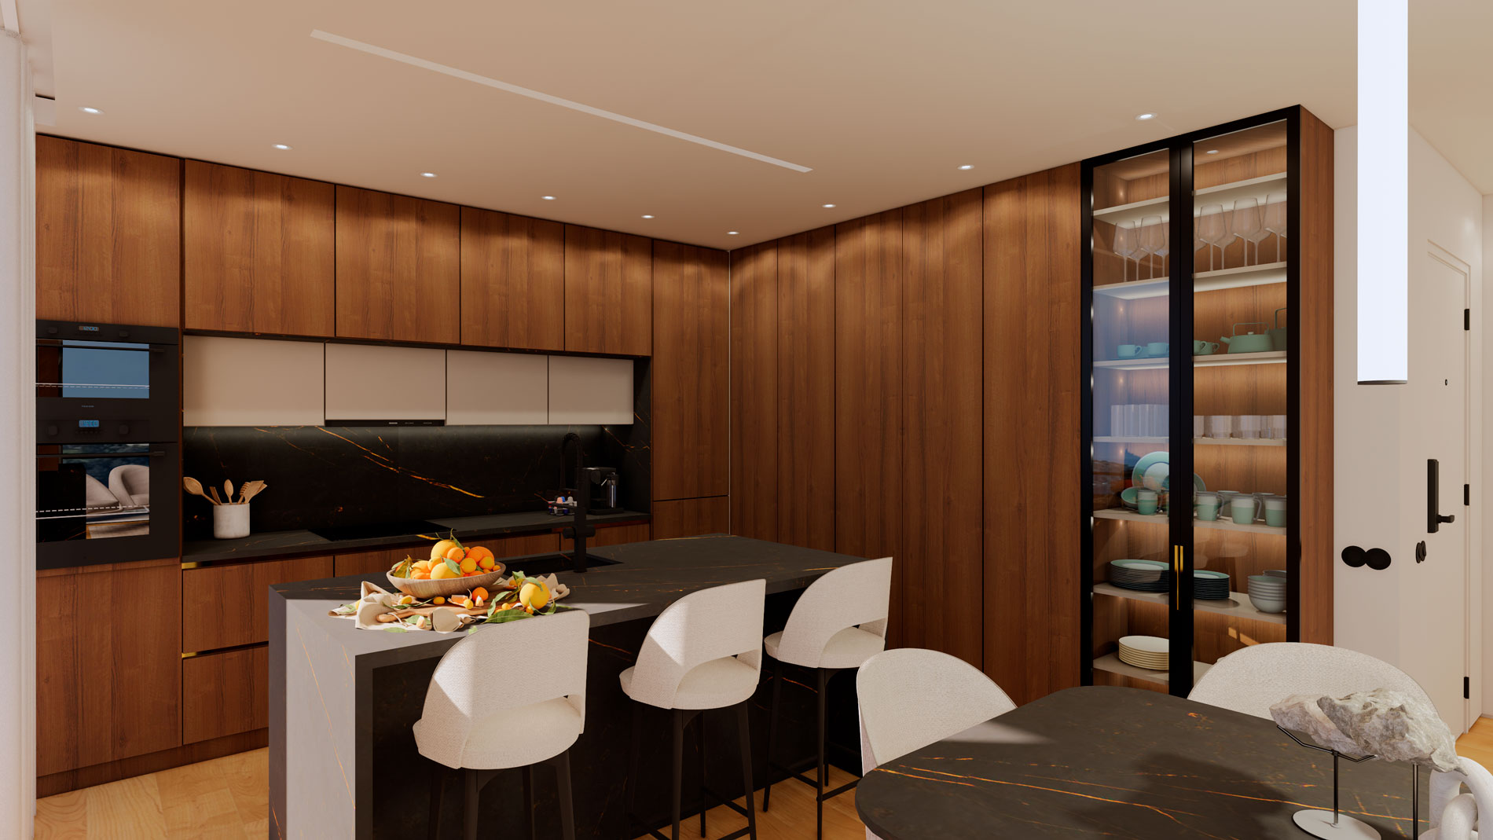
KitchensLacquered cabinetry with Blum Soft-Close hardware
Kitchen CountertopsBlack Silestone or equivalent
Window FramesThermal break aluminum with concealed profile
GlazingDouble laminated glass with high thermal efficiency
BlackoutsMotorized and integrated
Sanitary WareWall-hung Roca Ona
FaucetsRoca Ona in matte black
Shower TraysRoca Stonex, non-slip texture
Shower ScreensTempered glass with matte black profiles
BalconiesMetal railings in sablé black
Available
Reserved
Sold
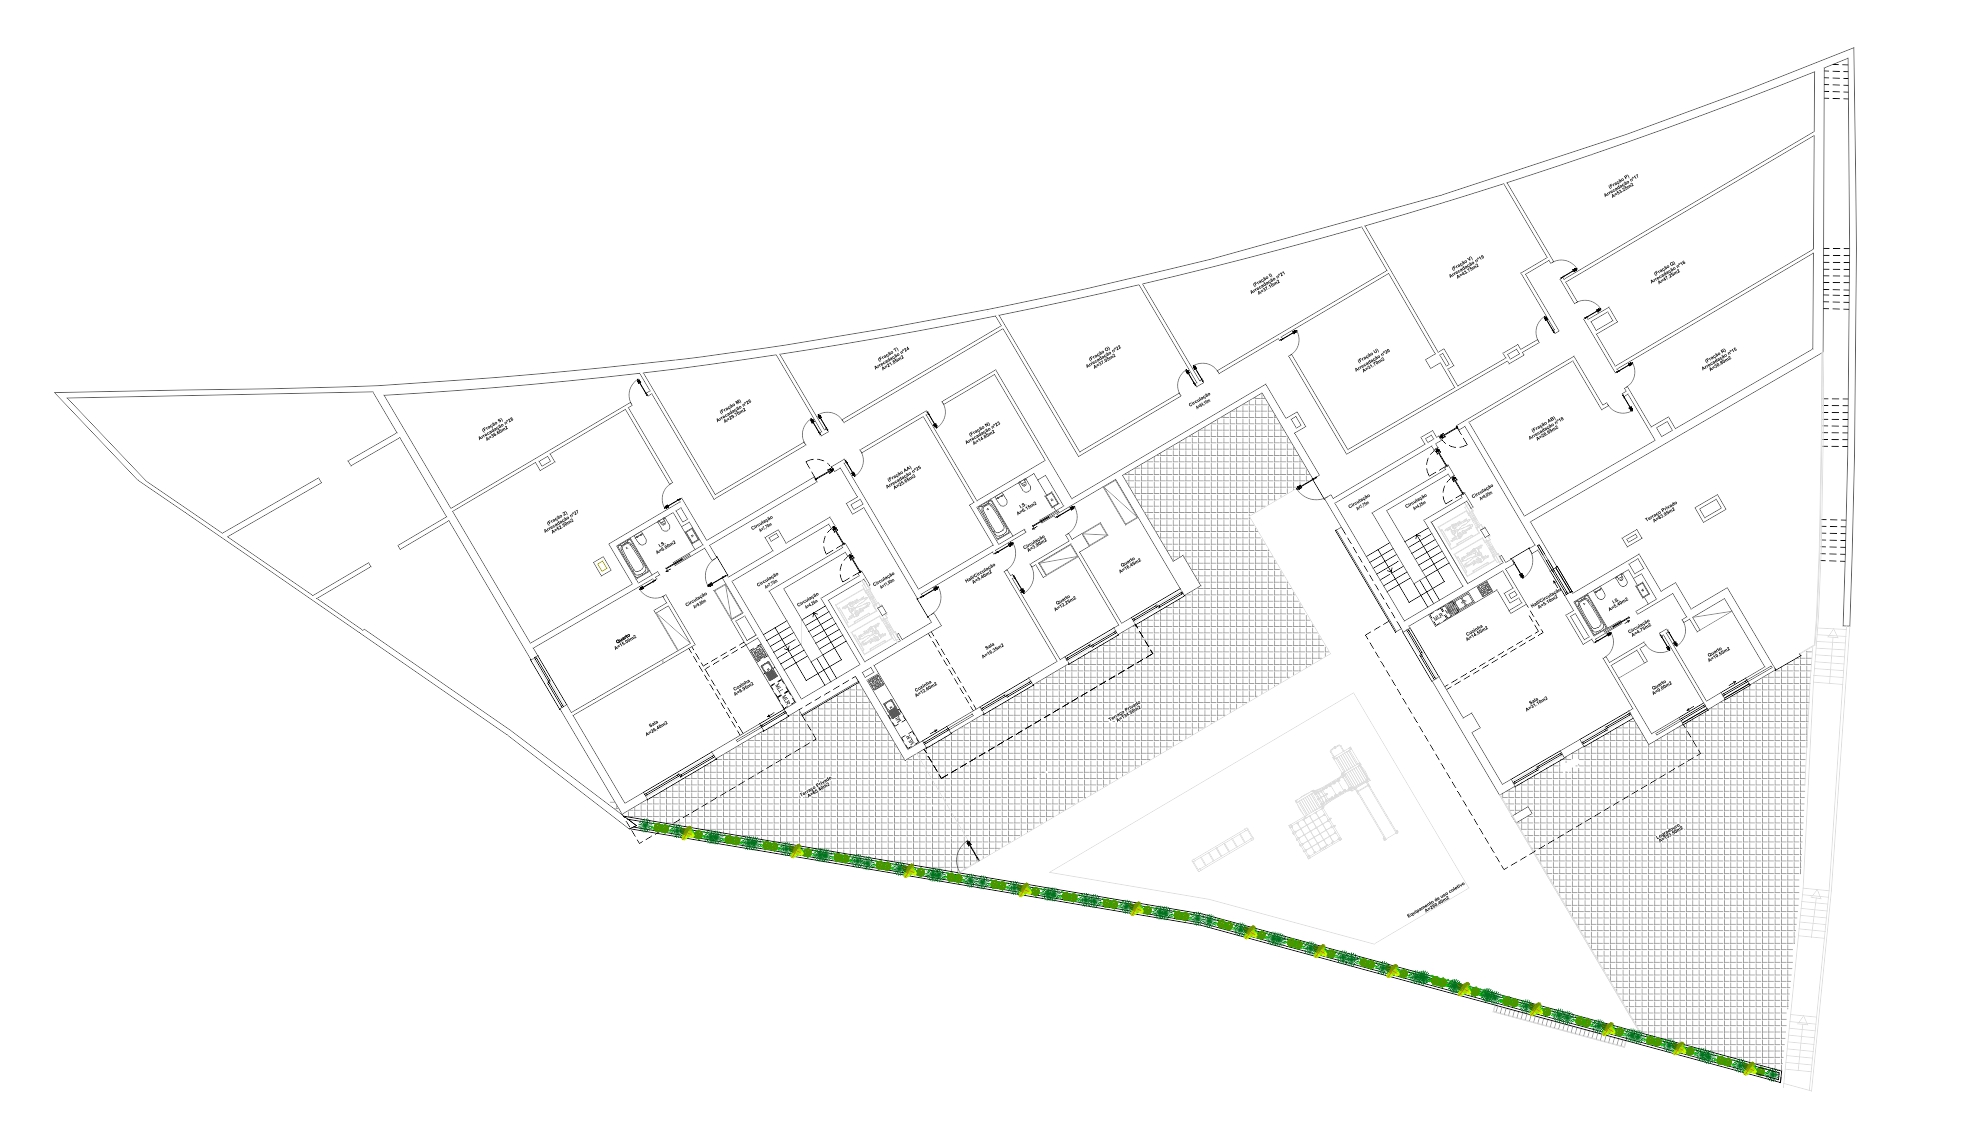
Floor 3 General Floor Plan
T1
T3
T3
T3
T1
T3
UnitUnit H - T1
StatusAvailable
Building / FloorBldg. A | Floor 3
Gross Area94.55 m²
Garage/Box17.50 m²
Storage16.20 m²
Price from692,000 €
UnitUnit G - T3
StatusAvailable
Building / FloorBldg. A | Floor 3
Gross Area140.10 m²
Garage/Box45.55 m²
Storage40.65 m²
Price from1,165,000 €
UnitUnit I - T3
StatusAvailable
Building / FloorBldg. A | Floor 3
Gross Area167.95 m²
Garage/Box40.60 m²
Storage39.30 m²
Price from1,165,000 €
UnitUnit L - T3
StatusAvailable
Building / FloorBldg. B | Floor 3
Gross Area176.60 m²
Garage/Box45.35 m²
Storage48.16 m²
Price from1,165,000 €
UnitUnit K - T1
StatusAvailable
Building / FloorBldg. B | Floor 3
Gross Area80.60 m²
Parking18.50 m²
Storage33.45 m²
Price from692,000 €
UnitUnit J - T3
StatusAvailable
Building / FloorBldg. B | Floor 3
Gross Area188.35 m²
Parking57.45 m²
Storage42.35 m²
Price from1,165,000 €

General Features

LocationQuinta da França, Sesimbra
TypologiesT1, T2 & T3
No. of Apartments28 Units
Parking45 Private Spaces
Storage RoomsAll units include a private storage room
ElevatorsYes
Exclusive Rooftop593 m² of communal leisure areas
Infinity PoolYes
JacuzziYes
Private TerracesSeveral units feature terraces for exclusive use
Panoramic ViewsWide balconies and terraces
Communal Outdoor AreasGardens, leisure and socializing zones
CondominiumTechnical rooms and shared storage space

Finishing Specifications

Interior FlooringNatural oak wood, matte finish
Kitchen & Bathroom FlooringLarge-format Porcelanosa ceramic tiles
Terraces & BalconiesPorcelanosa non-slip ceramic tiles
Interior WallsWhite paint over drywall and masonry
BathroomsMicrocement coating
CeilingsDrywall suspended ceilings with integrated lighting
BaseboardsRecessed baseboard with black metal profile
Interior DoorsWhite lacquered doors with concealed hardware
WardrobesLacquered wardrobes with LED lighting and premium accessories
KitchensLacquered cabinetry with Blum Soft-Close hardware
Kitchen CountertopsBlack Silestone or equivalent
Window FramesThermal break aluminum with concealed profile
GlazingDouble laminated glass with high thermal efficiency
BlackoutsMotorized and integrated
Sanitary WareWall-hung Roca Ona
FaucetsRoca Ona in matte black
Shower TraysRoca Stonex, non-slip texture
Shower ScreensTempered glass with matte black profiles
BalconiesMetal railings in sablé black
Available
Reserved
Sold
Floor 2 General Floor Plan
T1
T3
T3
T3
T1
T3
UnitUnit N - T1
StatusAvailable
Building / FloorBldg. A | Floor 2
Gross Area94.55 m²
Parking31.25 m²
Storage16.75 m²
Price from692,000 €
UnitUnit M - T3
StatusAvailable
Building / FloorBldg. A | Floor 2
Gross Area140.10 m²
Garage/Box29.75 m²
Storage31.15 m²
Price from1,165,000 €
UnitUnit O - T3
StatusAvailable
Building / FloorBldg. A | Floor 2
Gross Area167.95 m²
Garage/Box53.85 m²
Storage39.60 m²
Price from1,165,000 €
UnitUnit R - T3
StatusAvailable
Building / FloorBldg. B | Floor 2
Gross Area176.60 m²
Garage/Box57.65 m²
Storage36.90 m²
Price from1,165,000 €
UnitUnit Q - T1
StatusAvailable
Building / FloorBldg. B | Floor 2
Gross Area80.60 m²
Parking16.55 m²
Storage53.50 m²
Price from692,000 €
UnitUnit P - T3
StatusAvailable
Building / FloorBldg. B | Floor 2
Gross Area188.35 m²
Parking28.85 m²
Storage56.15 m²
Price from1,165,000 €

General Features

LocationQuinta da França, Sesimbra
TypologiesT1, T2 & T3
No. of Apartments28 Units
Parking45 Private Spaces
Storage RoomsAll units include a private storage room
ElevatorsYes
Exclusive Rooftop593 m² of communal leisure areas
Infinity PoolYes
JacuzziYes
Private TerracesSeveral units feature terraces for exclusive use
Panoramic ViewsWide balconies and terraces
Communal Outdoor AreasGardens, leisure and socializing zones
CondominiumTechnical rooms and shared storage space

Finishing Specifications

Interior FlooringNatural oak wood, matte finish
Kitchen & Bathroom FlooringLarge-format Porcelanosa ceramic tiles
Terraces & BalconiesPorcelanosa non-slip ceramic tiles
Interior WallsWhite paint over drywall and masonry
BathroomsMicrocement coating
CeilingsDrywall suspended ceilings with integrated lighting
BaseboardsRecessed baseboard with black metal profile
Interior DoorsWhite lacquered doors with concealed hardware
WardrobesLacquered wardrobes with LED lighting and premium accessories
KitchensLacquered cabinetry with Blum Soft-Close hardware
Kitchen CountertopsBlack Silestone or equivalent
Window FramesThermal break aluminum with concealed profile
GlazingDouble laminated glass with high thermal efficiency
BlackoutsMotorized and integrated
Sanitary WareWall-hung Roca Ona
FaucetsRoca Ona in matte black
Shower TraysRoca Stonex, non-slip texture
Shower ScreensTempered glass with matte black profiles
BalconiesMetal railings in sablé black
Available
Reserved
Sold
Floor 1 General Floor Plan
T3
T2
T3
T1
UnitUnit S - T3
StatusAvailable
Building / FloorBldg. A | Floor 1
Gross Area134.95 m²
Parking43.50 m²
Storage41.75 m²
Price from1,165,000 €
UnitUnit T - T2
StatusAvailable
Building / FloorBldg. A | Floor 1
Gross Area103.10 m²
Parking36.20 m²
Storage24.10 m²
Price from934,000 €
UnitUnit U - T1
StatusAvailable
Building / FloorBldg. B | Floor 1
Gross Area67.60 m²
Parking18.00 m²
Storage33.45 m²
Price from692,000 €
UnitUnit V - T3
StatusAvailable
Building / FloorBldg. B | Floor 1
Gross Area132.85 m²
Parking40.40 m²
Storage46.45 m²
Price from1,165,000 €

General Features

LocationQuinta da França, Sesimbra
TypologiesT1, T2 & T3
No. of Apartments28 Units
Parking45 Private Spaces
Storage RoomsAll units include a private storage room
ElevatorsYes
Exclusive Rooftop593 m² of communal leisure areas
Infinity PoolYes
JacuzziYes
Private TerracesSeveral units feature terraces for exclusive use
Panoramic ViewsWide balconies and terraces
Communal Outdoor AreasGardens, leisure and socializing zones
CondominiumTechnical rooms and shared storage space

Finishing Specifications

Interior FlooringNatural oak wood, matte finish
Kitchen & Bathroom FlooringLarge-format Porcelanosa ceramic tiles
Terraces & BalconiesPorcelanosa non-slip ceramic tiles
Interior WallsWhite paint over drywall and masonry
BathroomsMicrocement coating
CeilingsDrywall suspended ceilings with integrated lighting
BaseboardsRecessed baseboard with black metal profile
Interior DoorsWhite lacquered doors with concealed hardware
WardrobesLacquered wardrobes with LED lighting and premium accessories
KitchensLacquered cabinetry with Blum Soft-Close hardware
Kitchen CountertopsBlack Silestone or equivalent
Window FramesThermal break aluminum with concealed profile
GlazingDouble laminated glass with high thermal efficiency
BlackoutsMotorized and integrated
Sanitary WareWall-hung Roca Ona
FaucetsRoca Ona in matte black
Shower TraysRoca Stonex, non-slip texture
Shower ScreensTempered glass with matte black profiles
BalconiesMetal railings in sablé black
Available
Reserved
Sold
Floor -1 General Floor Plan
T1
T2
T2
UnitUnit W - T1
StatusReserved
Building / FloorBldg. A | Floor -1
Gross Area93.20 m²
Parking30.50 m²
Storage57.35 m²
Price from692,000 €
UnitUnit X - T2
StatusAvailable
Building / FloorBldg. A | Floor -1
Gross Area104.90 m²
Parking44.25 m²
Storage27.80 m²
Price from720,000 €
UnitUnit Y - T2
StatusReserved
Building / FloorBldg. A | Floor -1
Gross Area141.80 m²
Parking34.50 m²
Storage31.40 m²
Price from934,000 €

General Features

LocationQuinta da França, Sesimbra
TypologiesT1, T2 & T3
No. of Apartments28 Units
Parking45 Private Spaces
Storage RoomsAll units include a private storage room
ElevatorsYes
Exclusive Rooftop593 m² of communal leisure areas
Infinity PoolYes
JacuzziYes
Private TerracesSeveral units feature terraces for exclusive use
Panoramic ViewsWide balconies and terraces
Communal Outdoor AreasGardens, leisure and socializing zones
CondominiumTechnical rooms and shared storage space

Finishing Specifications

Interior FlooringNatural oak wood, matte finish
Kitchen & Bathroom FlooringLarge-format Porcelanosa ceramic tiles
Terraces & BalconiesPorcelanosa non-slip ceramic tiles
Interior WallsWhite paint over drywall and masonry
BathroomsMicrocement coating
CeilingsDrywall suspended ceilings with integrated lighting
BaseboardsRecessed baseboard with black metal profile
Interior DoorsWhite lacquered doors with concealed hardware
WardrobesLacquered wardrobes with LED lighting and premium accessories
KitchensLacquered cabinetry with Blum Soft-Close hardware
Kitchen CountertopsBlack Silestone or equivalent
Window FramesThermal break aluminum with concealed profile
GlazingDouble laminated glass with high thermal efficiency
BlackoutsMotorized and integrated
Sanitary WareWall-hung Roca Ona
FaucetsRoca Ona in matte black
Shower TraysRoca Stonex, non-slip texture
Shower ScreensTempered glass with matte black profiles
BalconiesMetal railings in sablé black
Available
Reserved
Sold
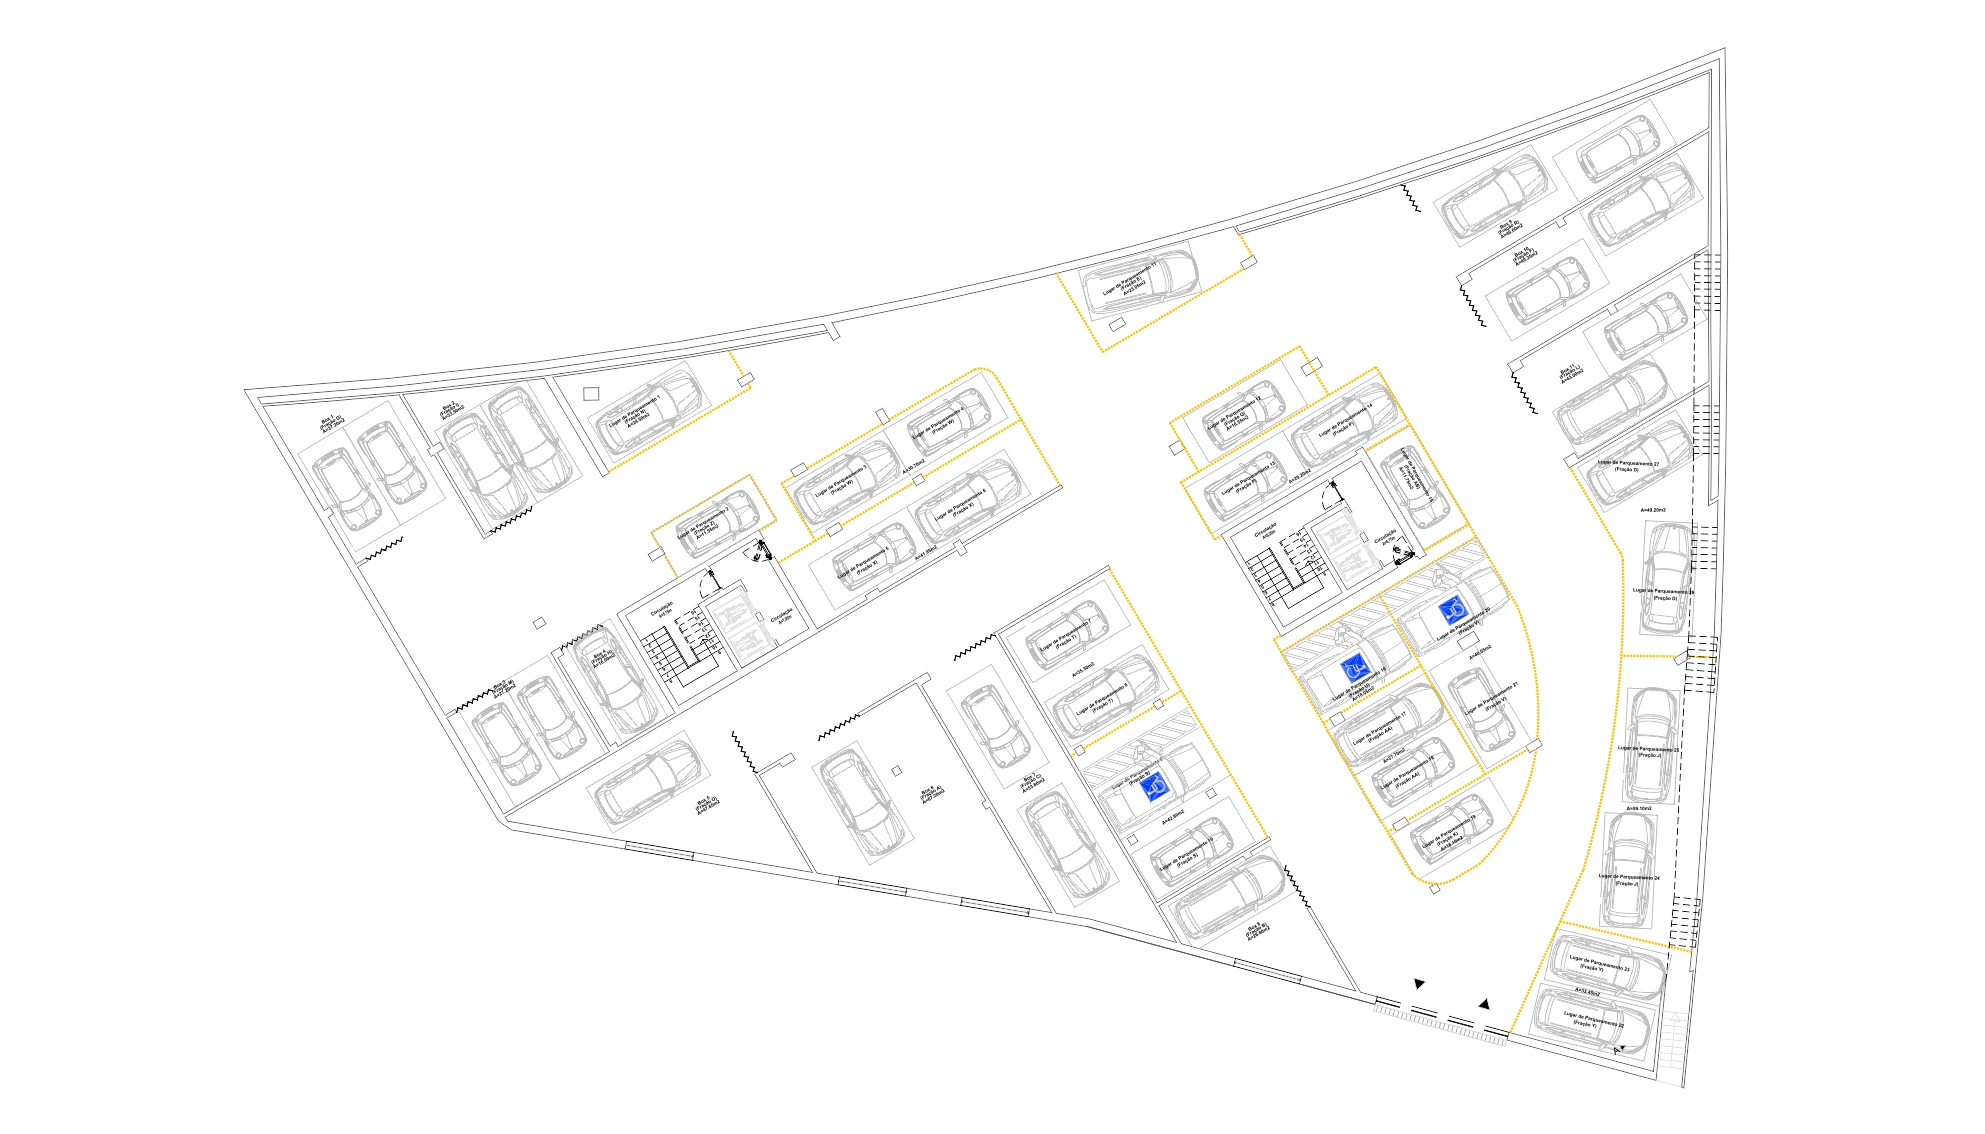
Floor -2 General Floor Plan
T1
T2
T2
UnitUnit Z - T1
StatusReserved
Building / FloorBldg. A | Floor -2 (2nd Lft)
Gross Area87.90 m²
Parking27.70 m²
Storage27.25 m²
Price from692,000 €
UnitUnit AA - T2
StatusReserved
Building / FloorBldg. A | Floor -2 (2nd Rgt)
Gross Area100.90 m²
Parking11.75 m²
Storage31.40 m²
Price from934,000 €
UnitUnit AB - T2
StatusReserved
Building / FloorBldg. A | Floor -2
Gross Area93.20 m²
Parking30.50 m²
Storage77.35 m²
Price from934,000 €

General Features

LocationQuinta da França, Sesimbra
TypologiesT1, T2 & T3
No. of Apartments28 Units
Parking45 Private Spaces
Storage RoomsAll units include a private storage room
ElevatorsYes
Exclusive Rooftop593 m² of communal leisure areas
Infinity PoolYes
JacuzziYes
Private TerracesSeveral units feature terraces for exclusive use
Panoramic ViewsWide balconies and terraces
Communal Outdoor AreasGardens, leisure and socializing zones
CondominiumTechnical rooms and shared storage space

Finishing Specifications

Interior FlooringNatural oak wood, matte finish
Kitchen & Bathroom FlooringLarge-format Porcelanosa ceramic tiles
Terraces & BalconiesPorcelanosa non-slip ceramic tiles
Interior WallsWhite paint over drywall and masonry
BathroomsMicrocement coating
CeilingsDrywall suspended ceilings with integrated lighting
BaseboardsRecessed baseboard with black metal profile
Interior DoorsWhite lacquered doors with concealed hardware
WardrobesLacquered wardrobes with LED lighting and premium accessories
KitchensLacquered cabinetry with Blum Soft-Close hardware
Kitchen CountertopsBlack Silestone or equivalent
Window FramesThermal break aluminum with concealed profile
GlazingDouble laminated glass with high thermal efficiency
BlackoutsMotorized and integrated
Sanitary WareWall-hung Roca Ona
FaucetsRoca Ona in matte black
Shower TraysRoca Stonex, non-slip texture
Shower ScreensTempered glass with matte black profiles
BalconiesMetal railings in sablé black
Floor -3 General Floor Plan

General Features

LocationQuinta da França, Sesimbra
TypologiesT1, T2 & T3
No. of Apartments28 Units
Parking45 Private Spaces
Storage RoomsAll units include a private storage room
ElevatorsYes
Exclusive Rooftop593 m² of communal leisure areas
Infinity PoolYes
JacuzziYes
Private TerracesSeveral units feature terraces for exclusive use
Panoramic ViewsWide balconies and terraces
Communal Outdoor AreasGardens, leisure and socializing zones
CondominiumTechnical rooms and shared storage space

Finishing Specifications

Interior FlooringNatural oak wood, matte finish
Kitchen & Bathroom FlooringLarge-format Porcelanosa ceramic tiles
Terraces & BalconiesPorcelanosa non-slip ceramic tiles
Interior WallsWhite paint over drywall and masonry
BathroomsMicrocement coating
CeilingsDrywall suspended ceilings with integrated lighting
BaseboardsRecessed baseboard with black metal profile
Interior DoorsWhite lacquered doors with concealed hardware
WardrobesLacquered wardrobes with LED lighting and premium accessories
KitchensLacquered cabinetry with Blum Soft-Close hardware
Kitchen CountertopsBlack Silestone or equivalent
Window FramesThermal break aluminum with concealed profile
GlazingDouble laminated glass with high thermal efficiency
BlackoutsMotorized and integrated
Sanitary WareWall-hung Roca Ona
FaucetsRoca Ona in matte black
Shower TraysRoca Stonex, non-slip texture
Shower ScreensTempered glass with matte black profiles
BalconiesMetal railings in sablé black
Rooftop Floor Plan

General Features

LocationQuinta da França, Sesimbra
TypologiesT1, T2 & T3
No. of Apartments28 Units
Parking45 Private Spaces
Storage RoomsAll units include a private storage room
ElevatorsYes
Exclusive Rooftop593 m² of communal leisure areas
Infinity PoolYes
JacuzziYes
Private TerracesSeveral units feature terraces for exclusive use
Panoramic ViewsWide balconies and terraces
Communal Outdoor AreasGardens, leisure and socializing zones
CondominiumTechnical rooms and shared storage space

Finishing Specifications

Interior FlooringNatural oak wood, matte finish
Kitchen & Bathroom FlooringLarge-format Porcelanosa ceramic tiles
Terraces & BalconiesPorcelanosa non-slip ceramic tiles
Interior WallsWhite paint over drywall and masonry
BathroomsMicrocement coating
CeilingsDrywall suspended ceilings with integrated lighting
BaseboardsRecessed baseboard with black metal profile
Interior DoorsWhite lacquered doors with concealed hardware
WardrobesLacquered wardrobes with LED lighting and premium accessories
KitchensLacquered cabinetry with Blum Soft-Close hardware
Kitchen CountertopsBlack Silestone or equivalent
Window FramesThermal break aluminum with concealed profile
GlazingDouble laminated glass with high thermal efficiency
BlackoutsMotorized and integrated
Sanitary WareWall-hung Roca Ona
FaucetsRoca Ona in matte black
Shower TraysRoca Stonex, non-slip texture
Shower ScreensTempered glass with matte black profiles
BalconiesMetal railings in sablé black
Share this Project: