Select Floor:
Available
Reserved
Sold
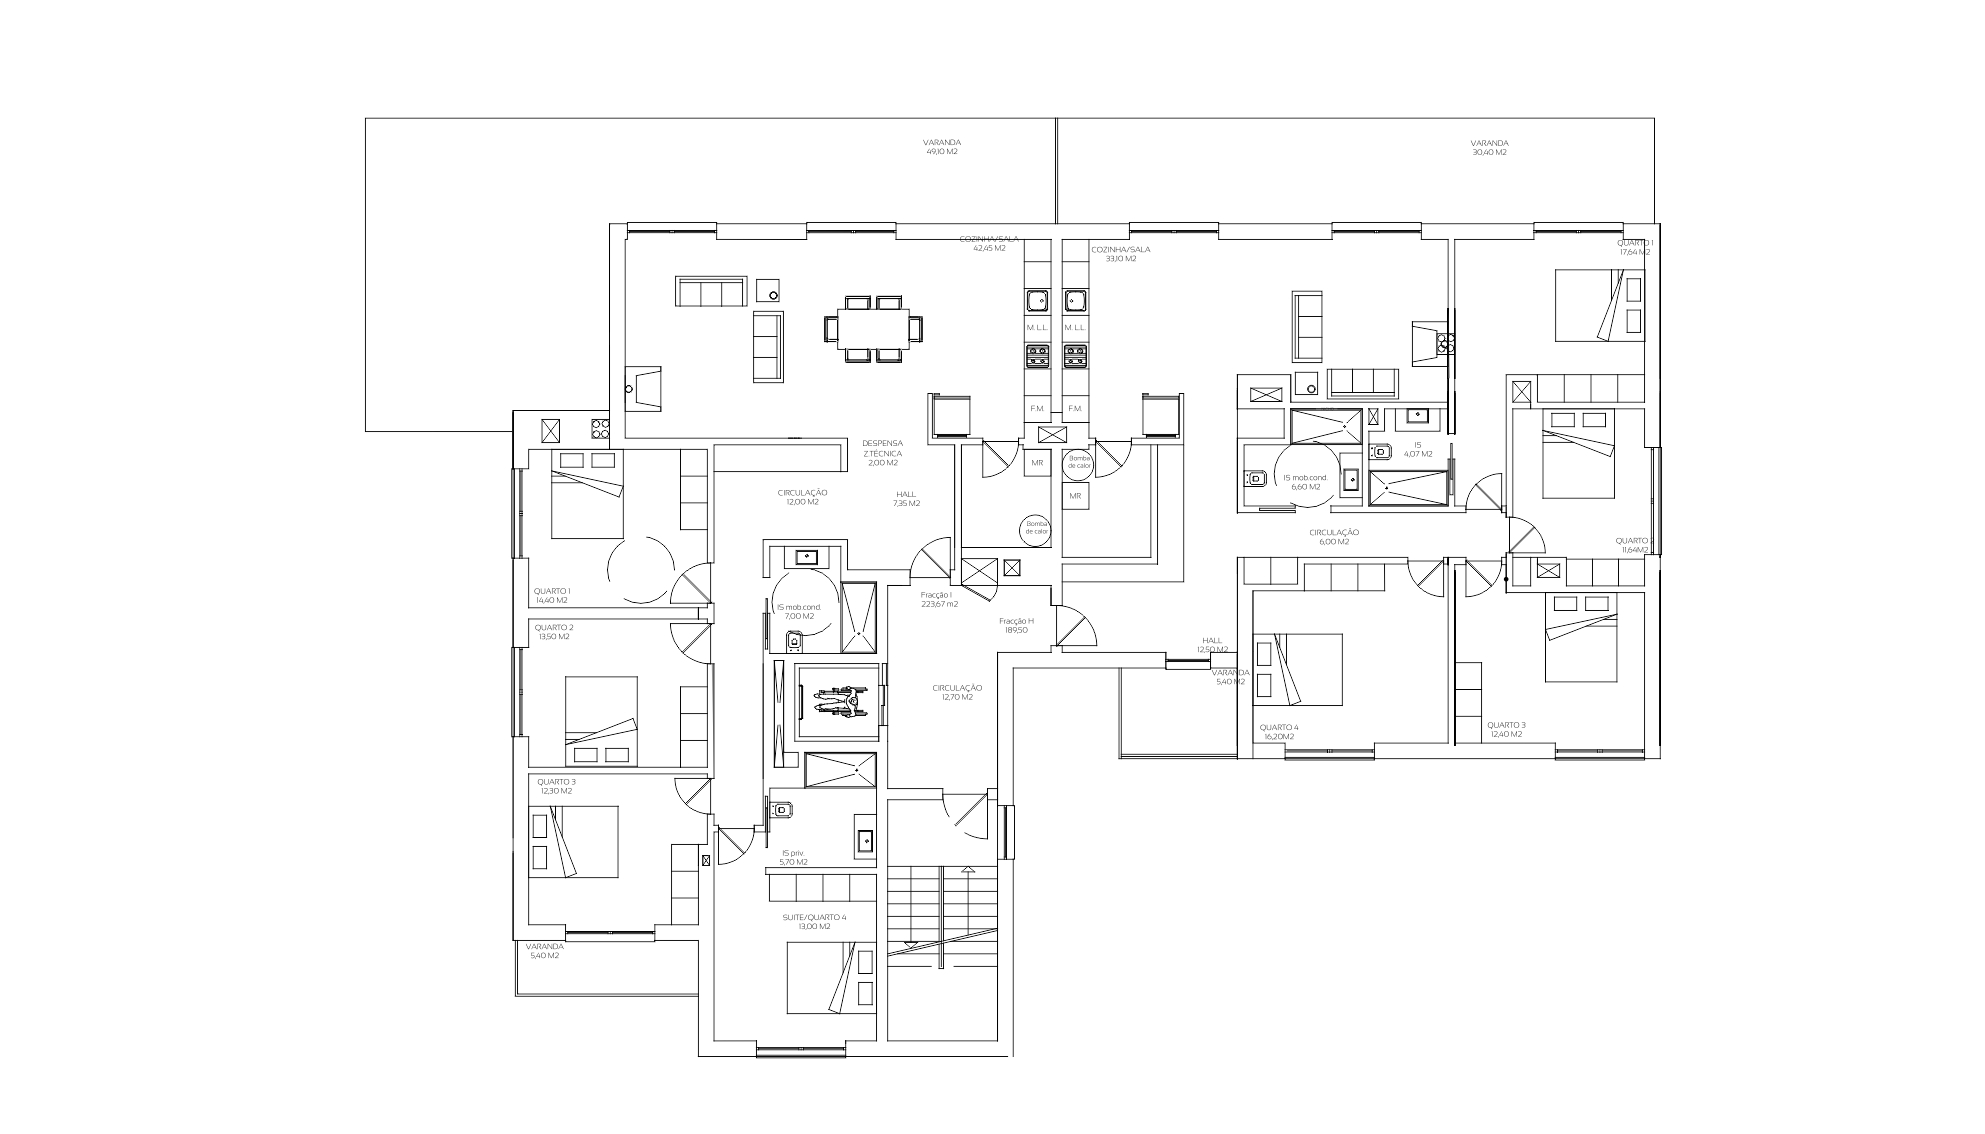
T4
T4


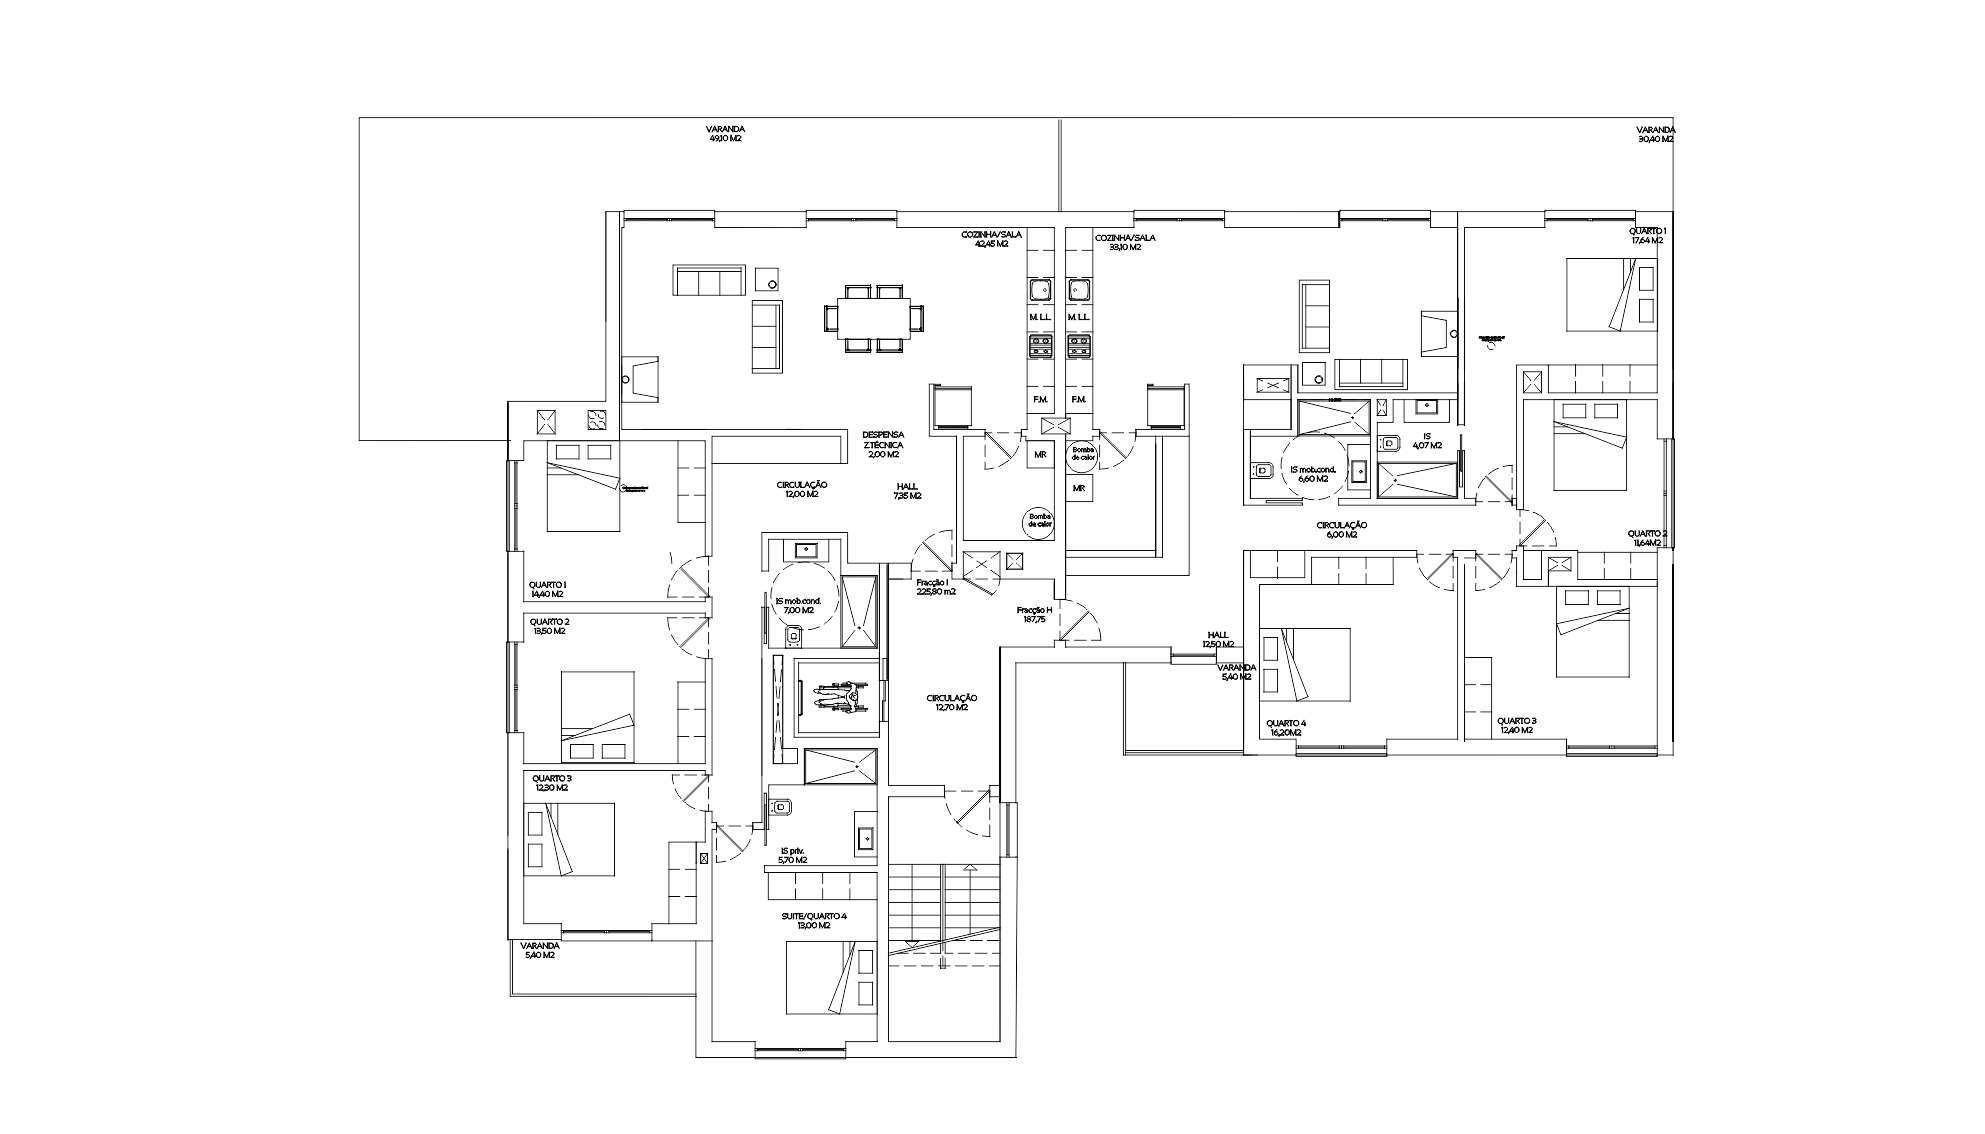
T4
T4


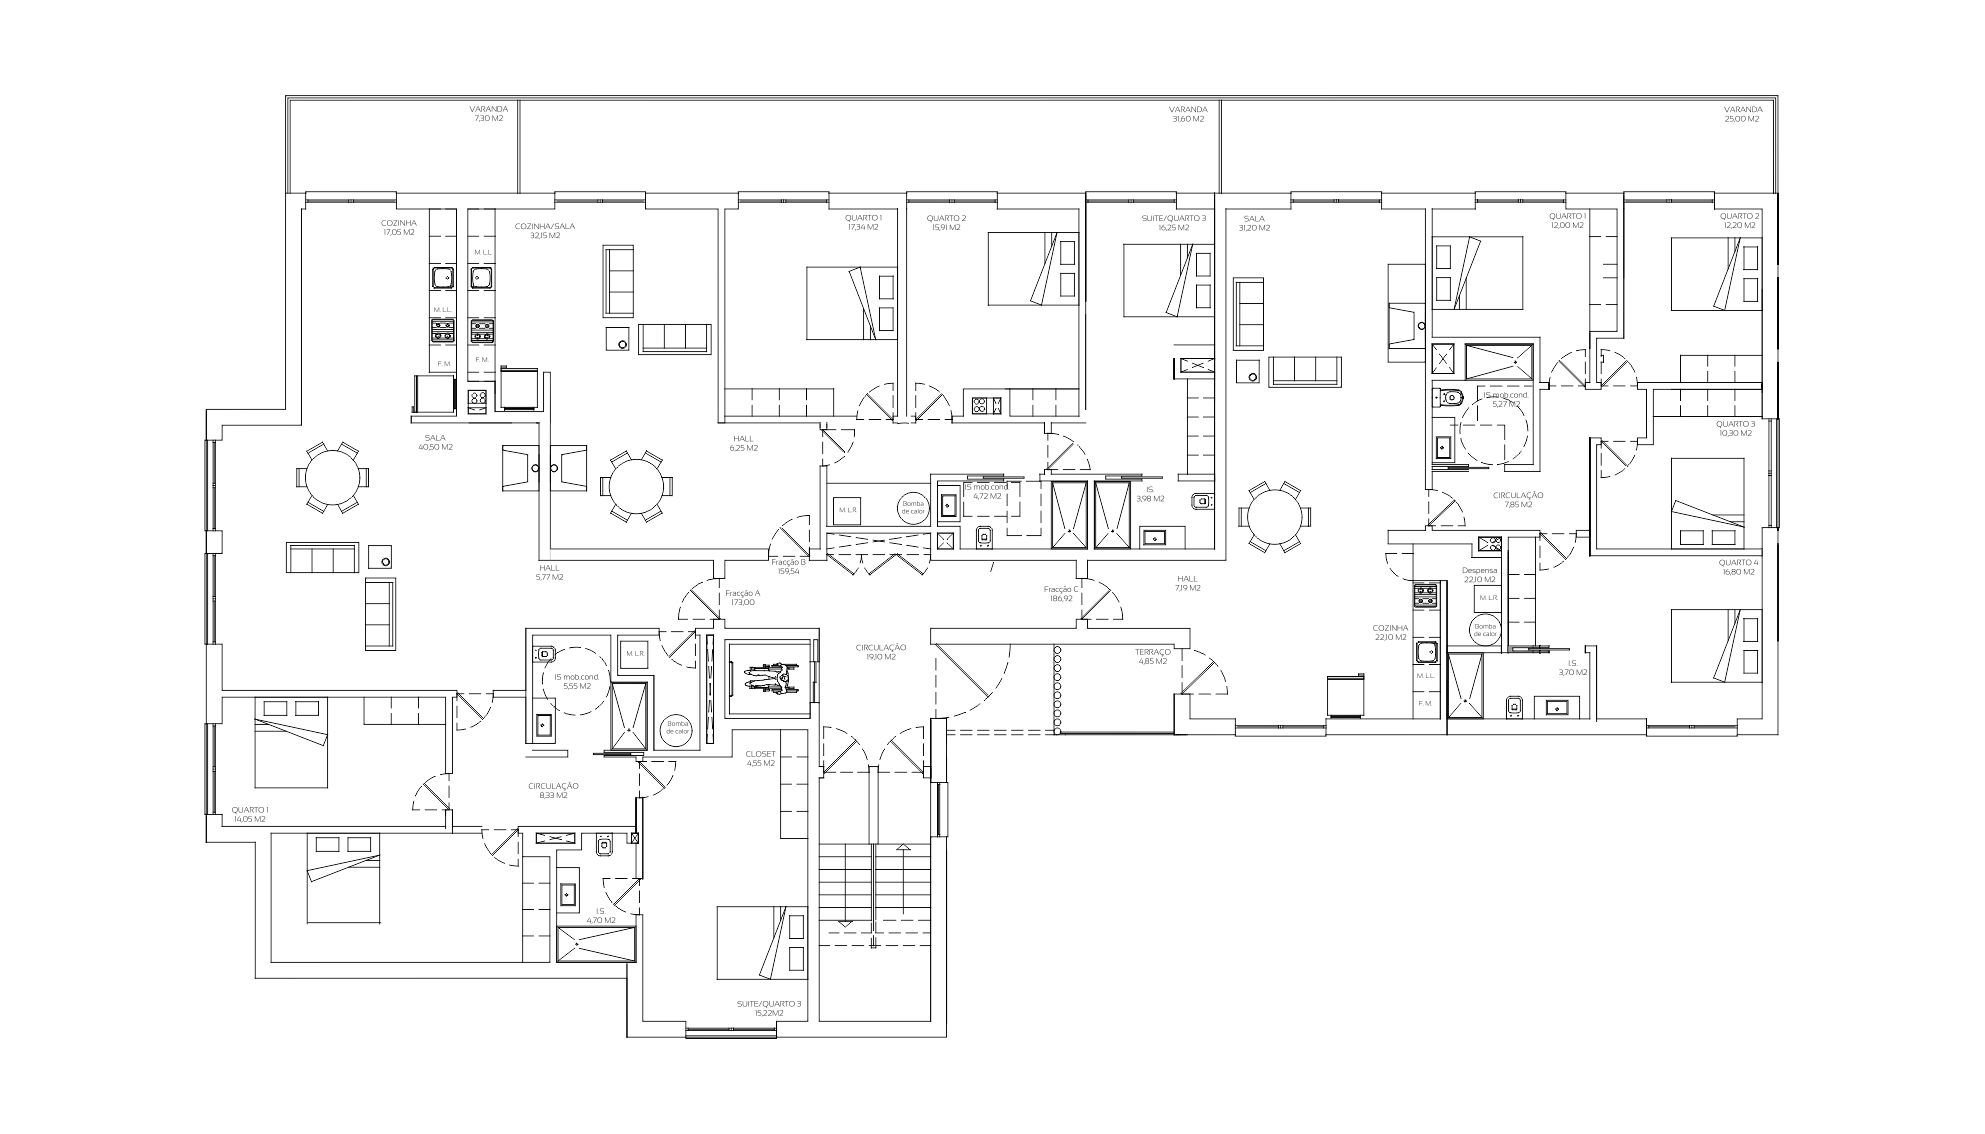
T3
T3
T4


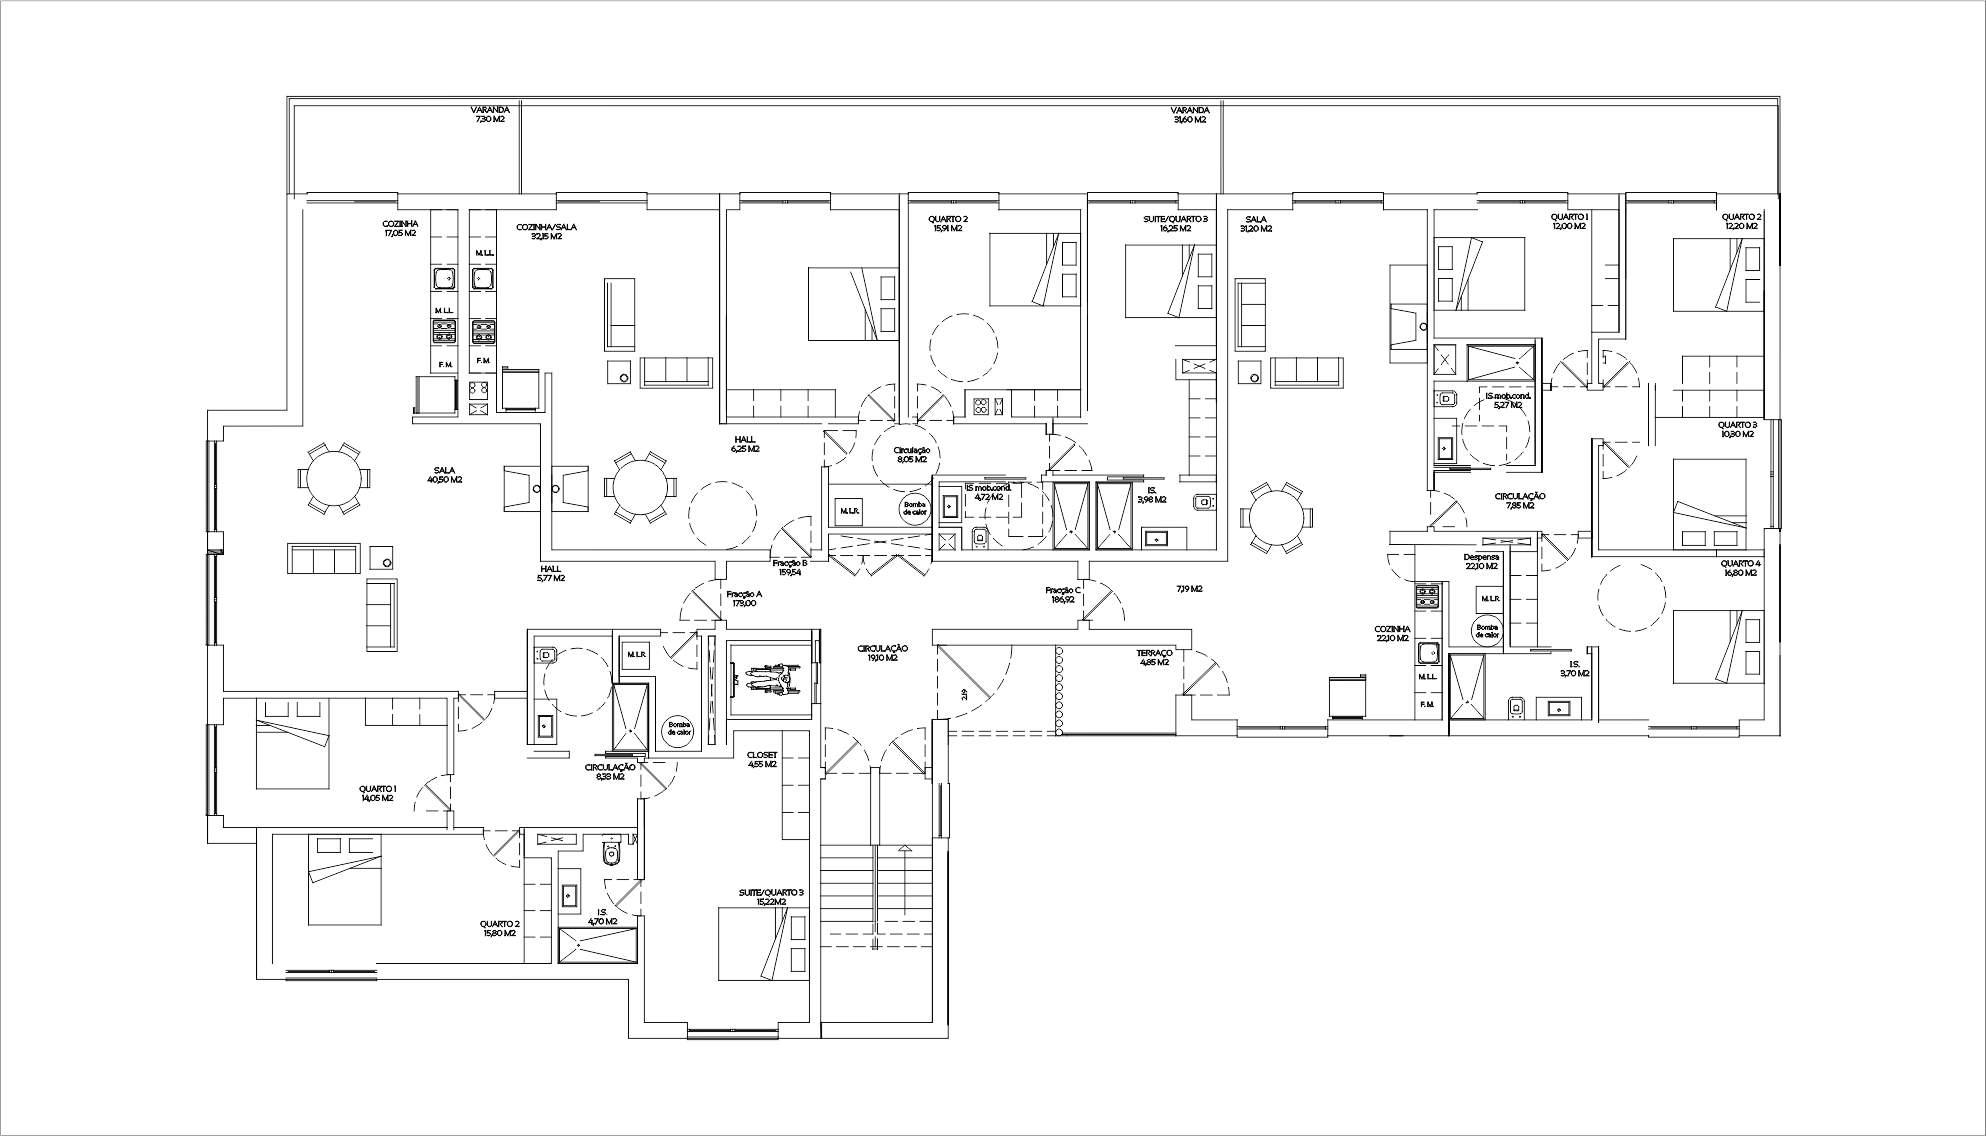
T3
T3
T4


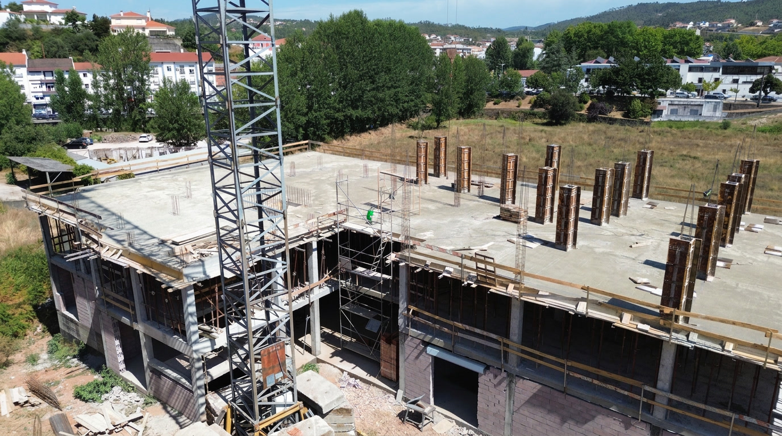
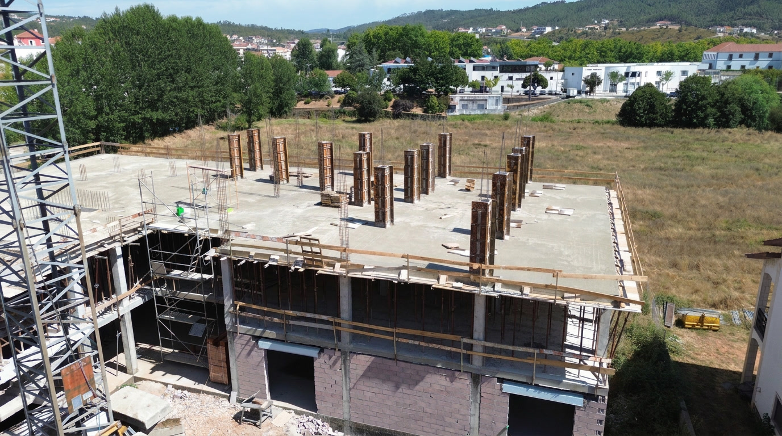
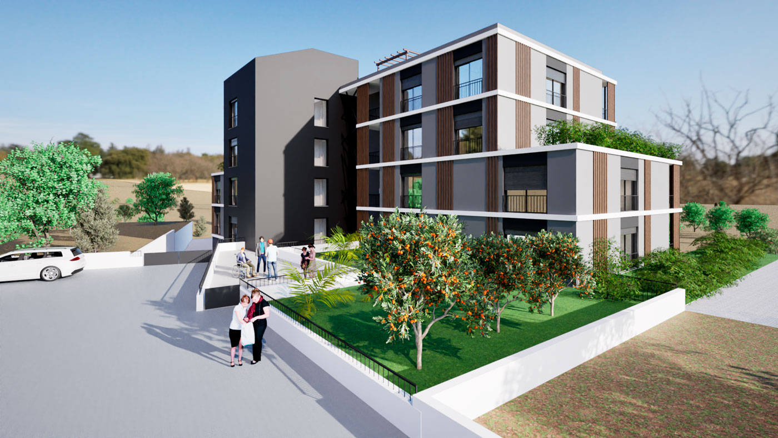
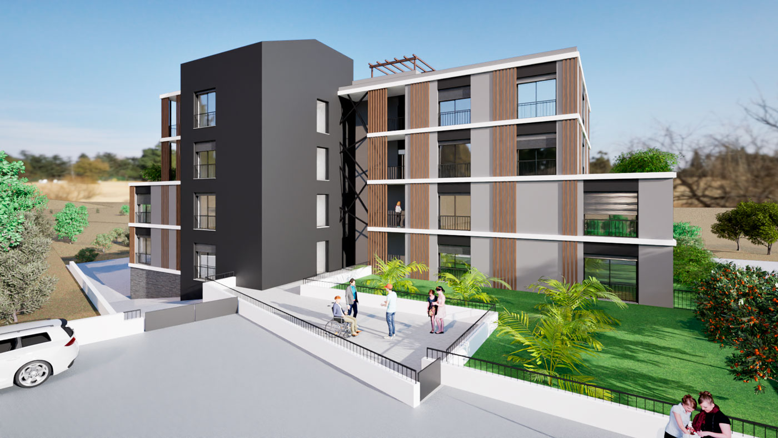
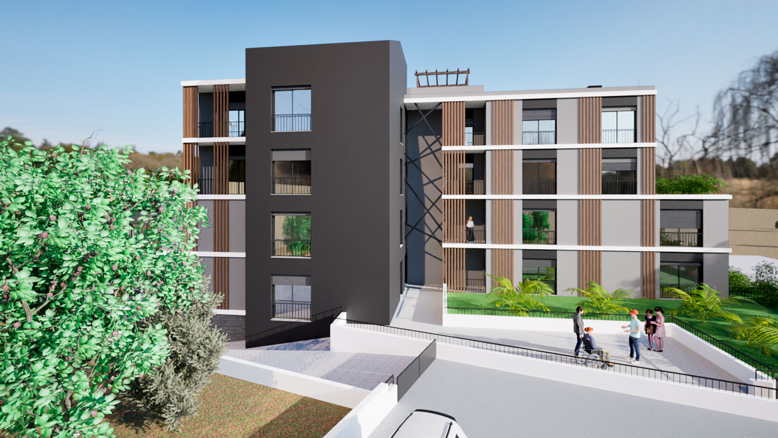
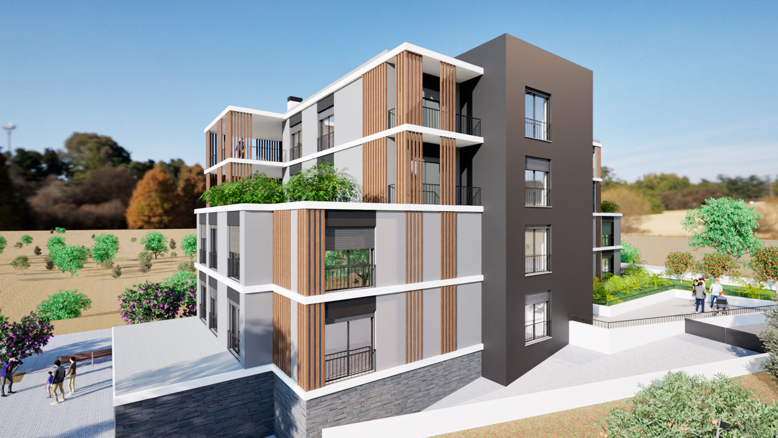
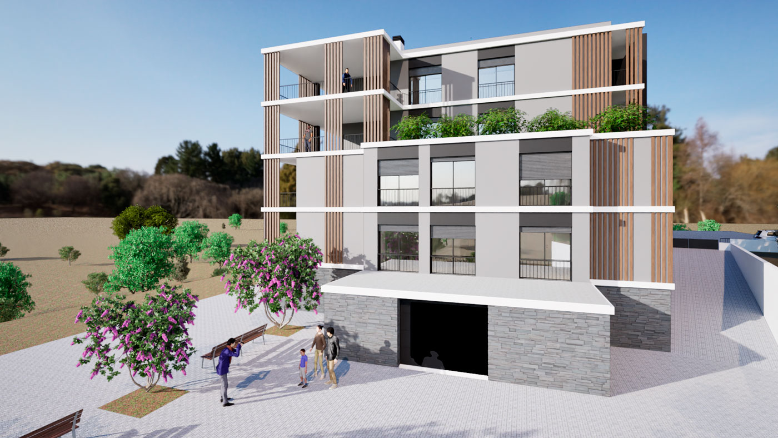
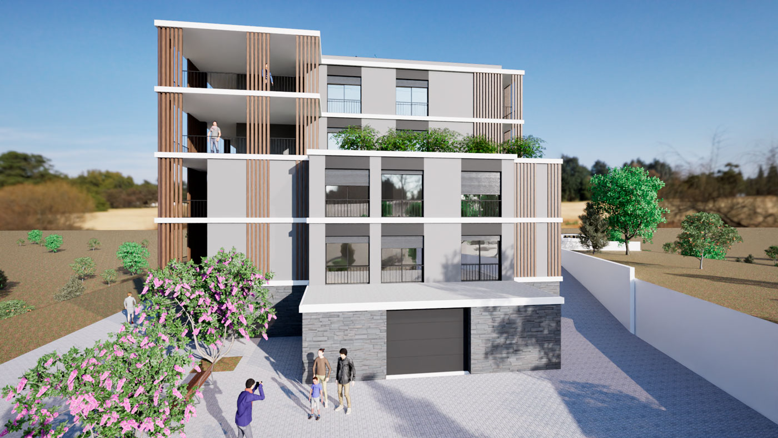
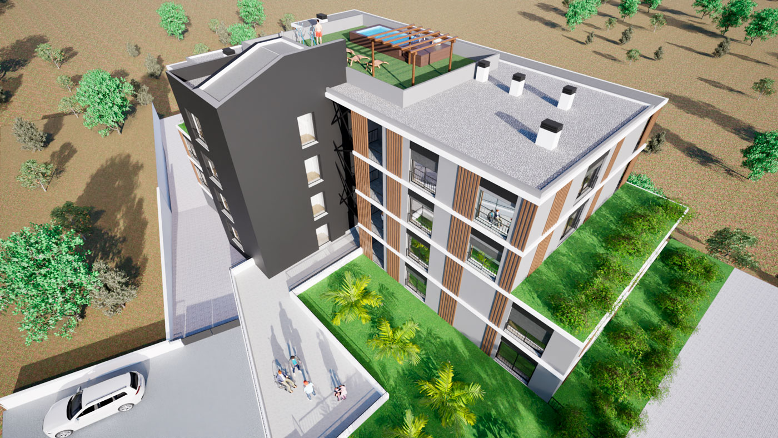
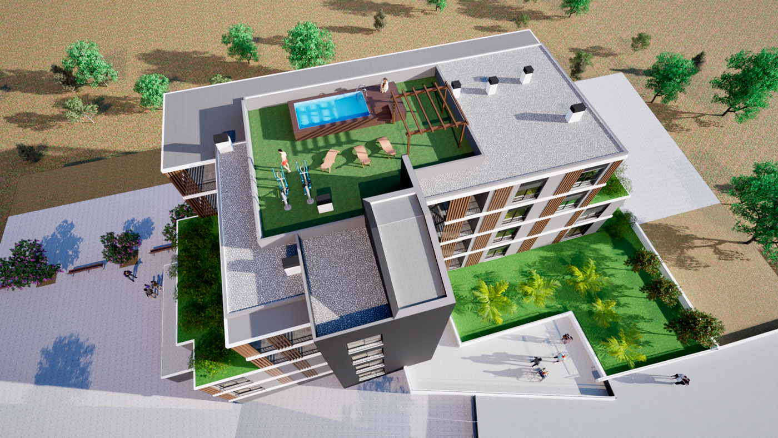
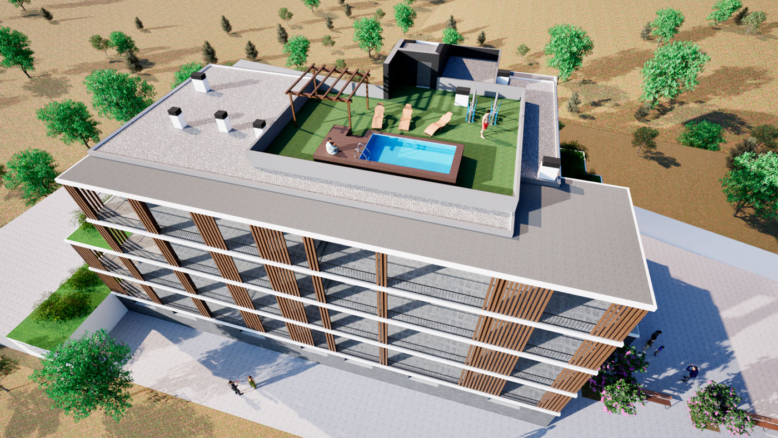
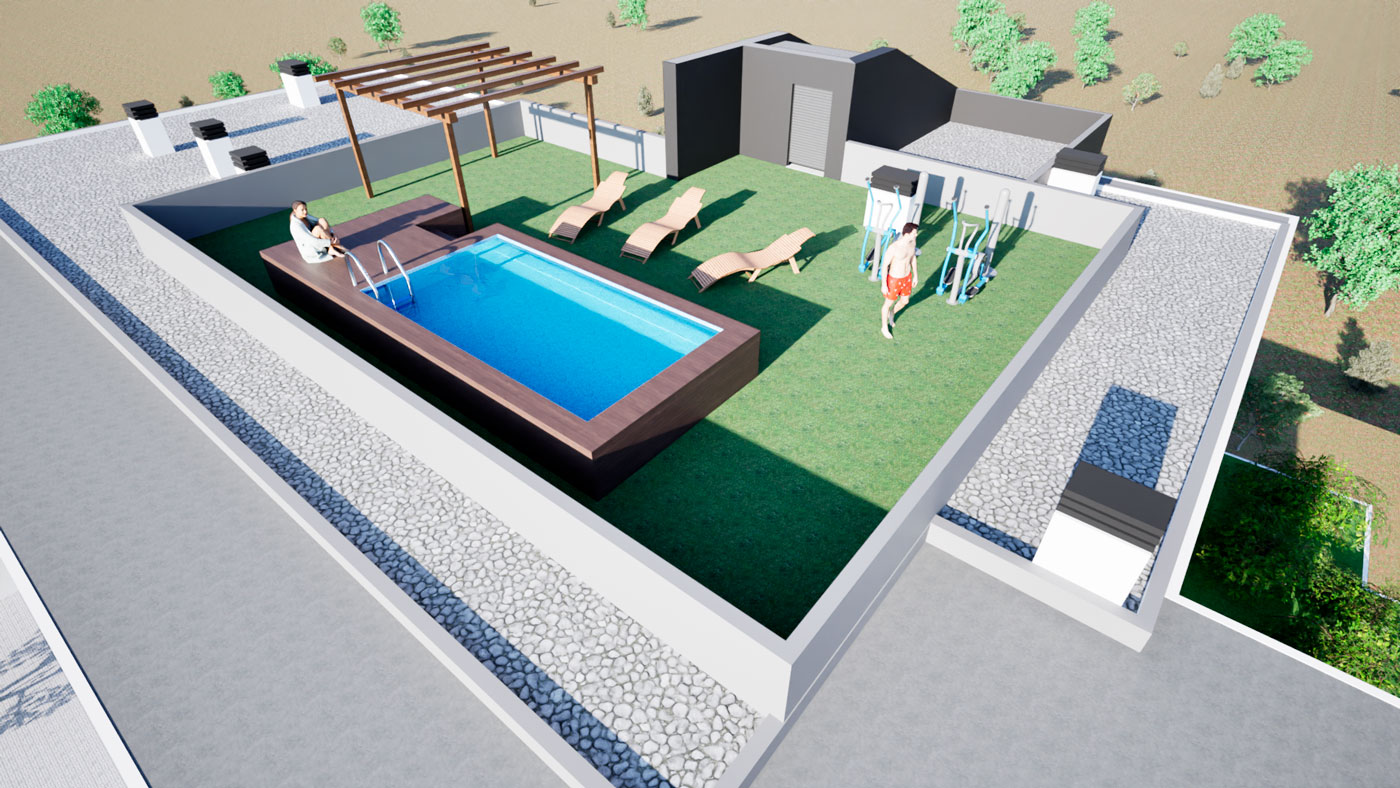
General Features
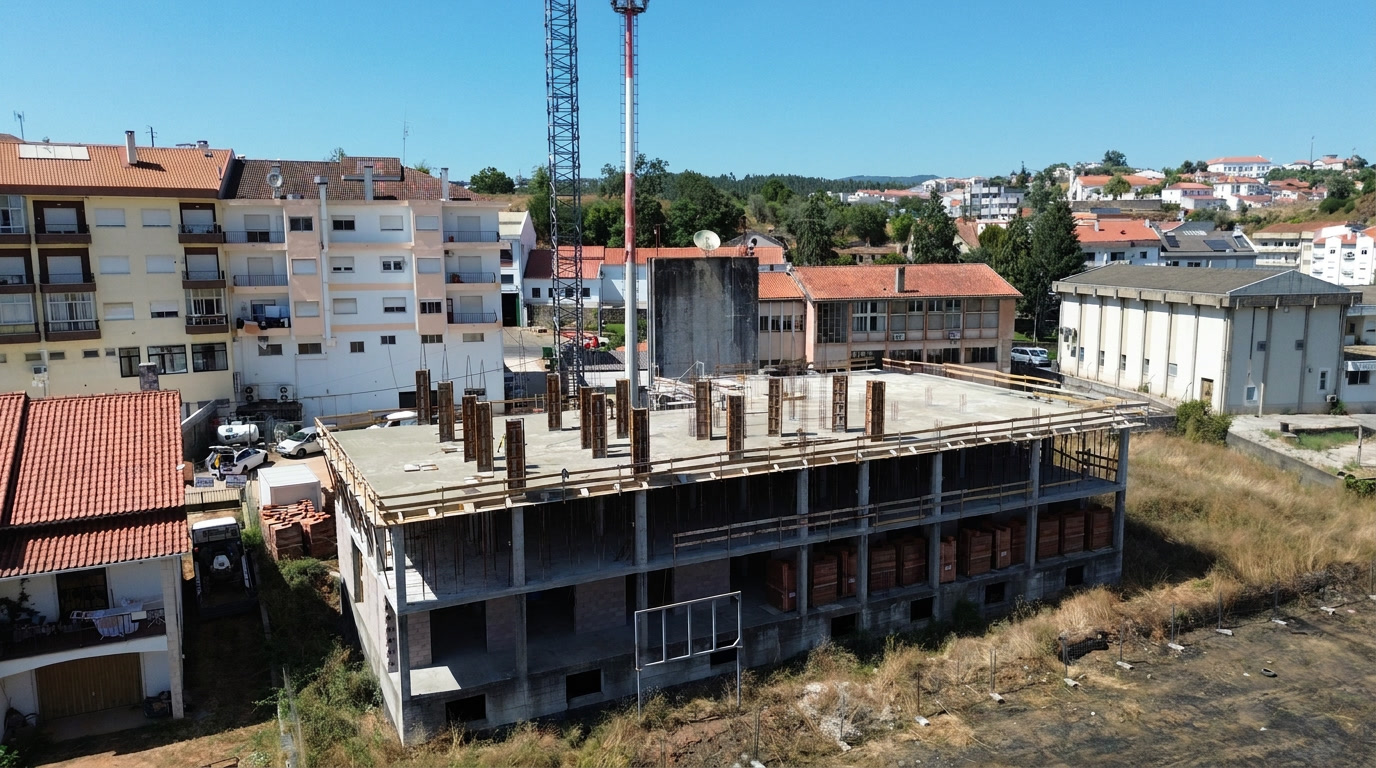
LocationTravessa do Outeiro, Sertã
Typologies3-Bed and 4-Bed (T3 & T4)
Number of Apartments10 units
Layout Distribution4 three-bedroom and 6 four-bedroom apartments
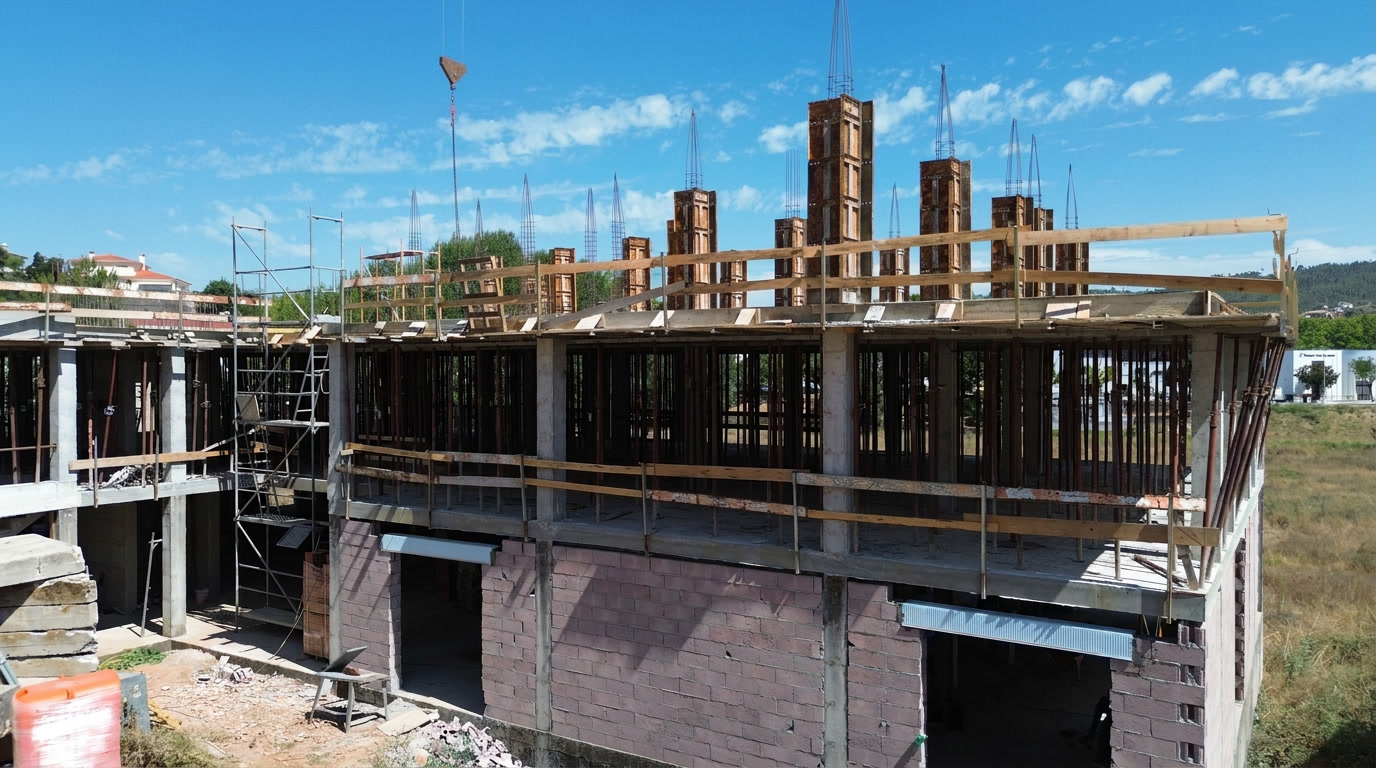
Number of Floors5 floors, including basement
Residential Floors4 floors above ground level
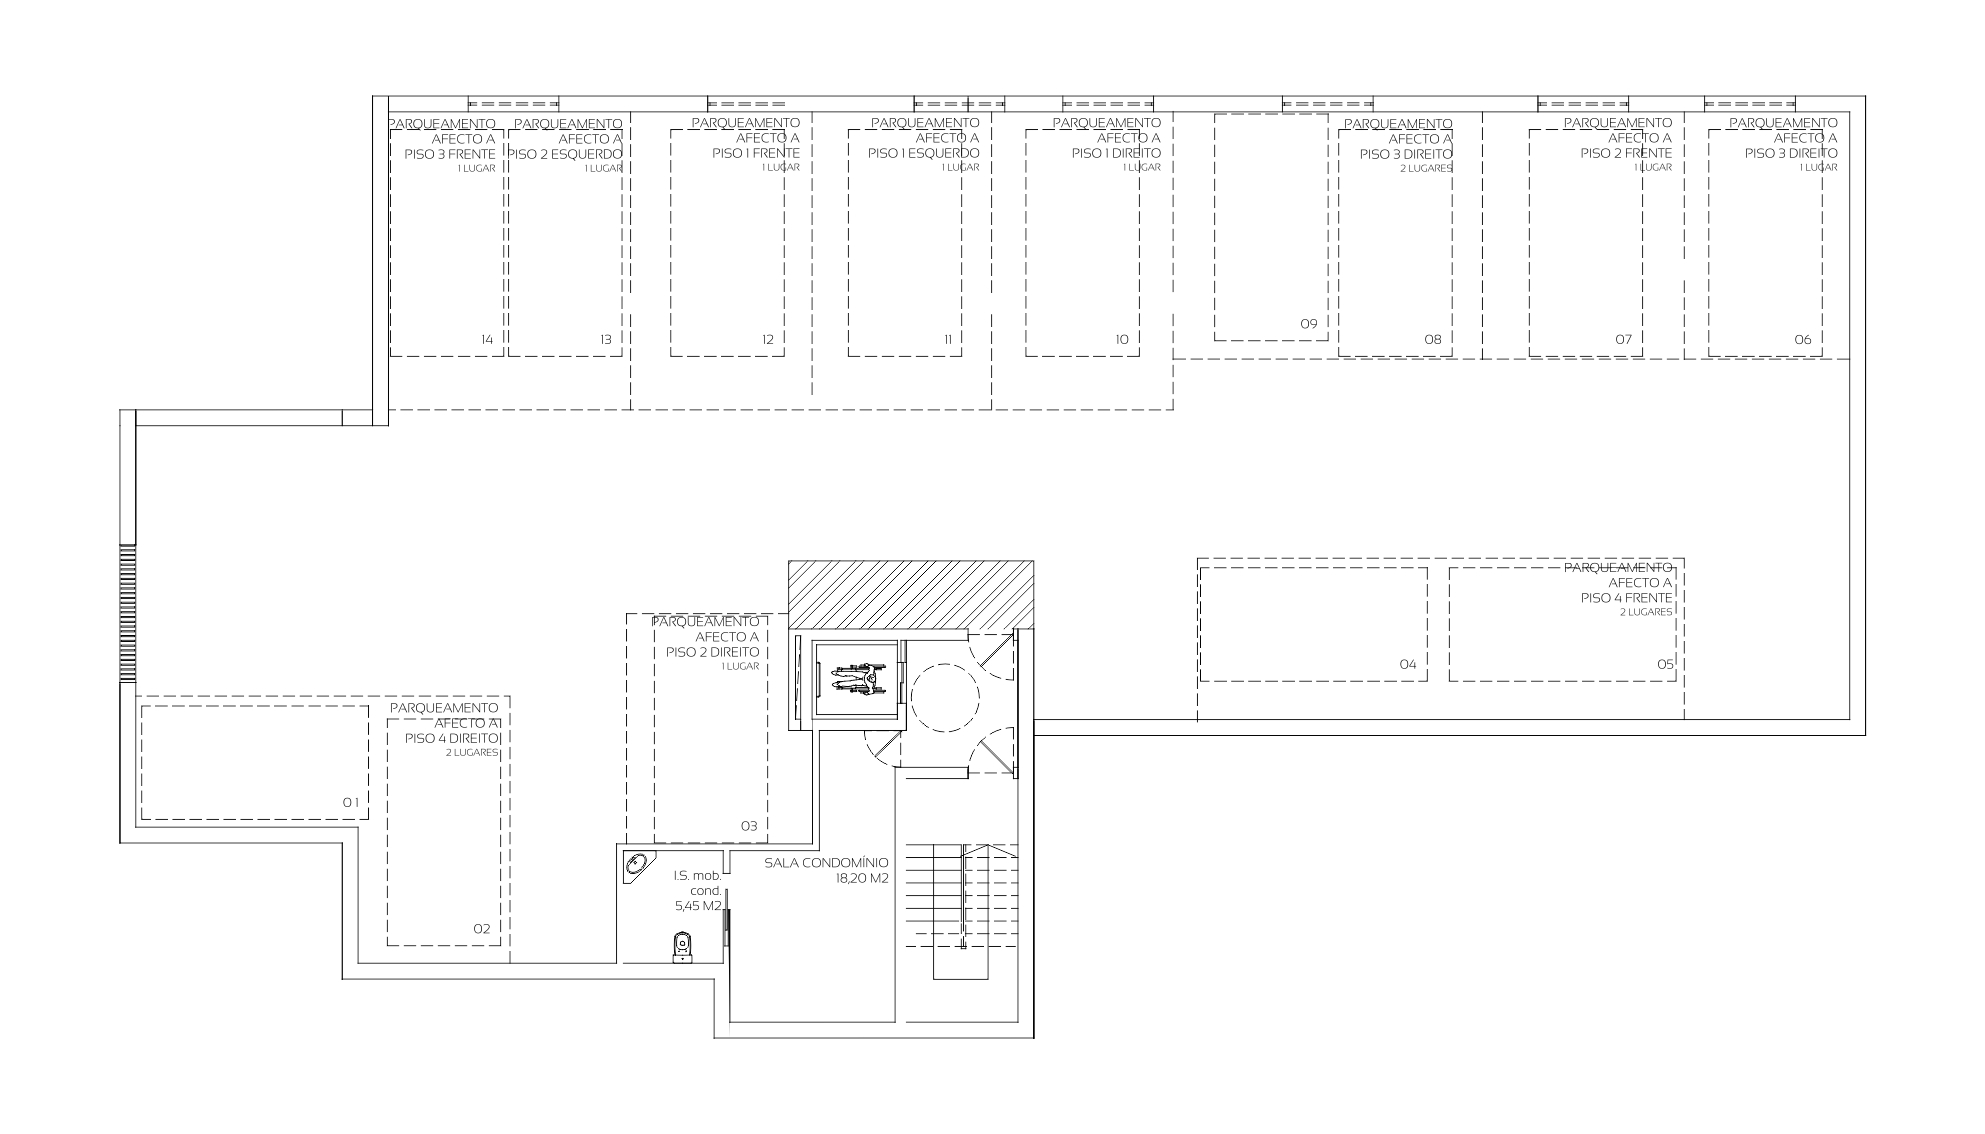
ParkingPrivate parking spaces in the basement assigned to each unit
ElevatorYes
Condominium RoomYes, located in the basement
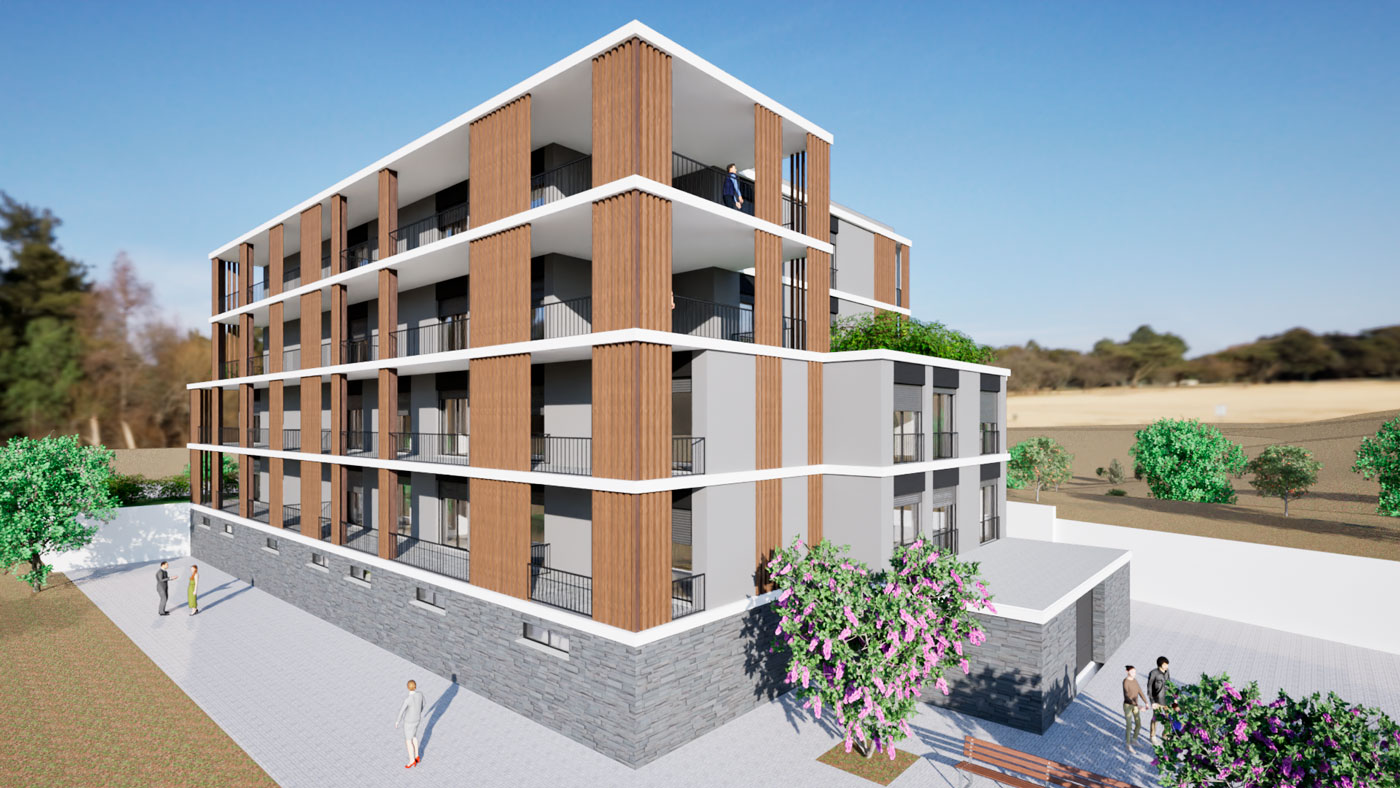
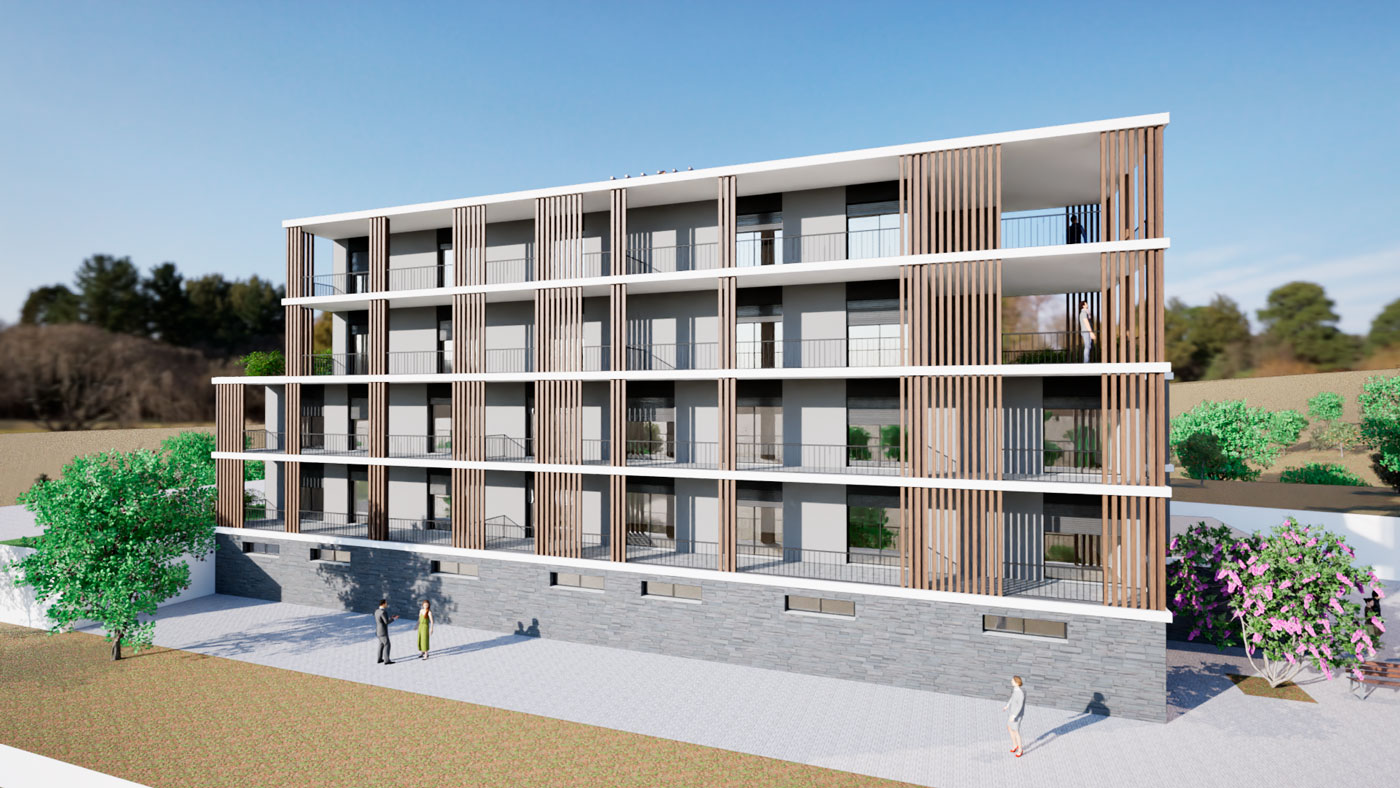
BalconiesSpacious balconies along the rear elevation
ViewsPrivileged and unobstructed views over the stream
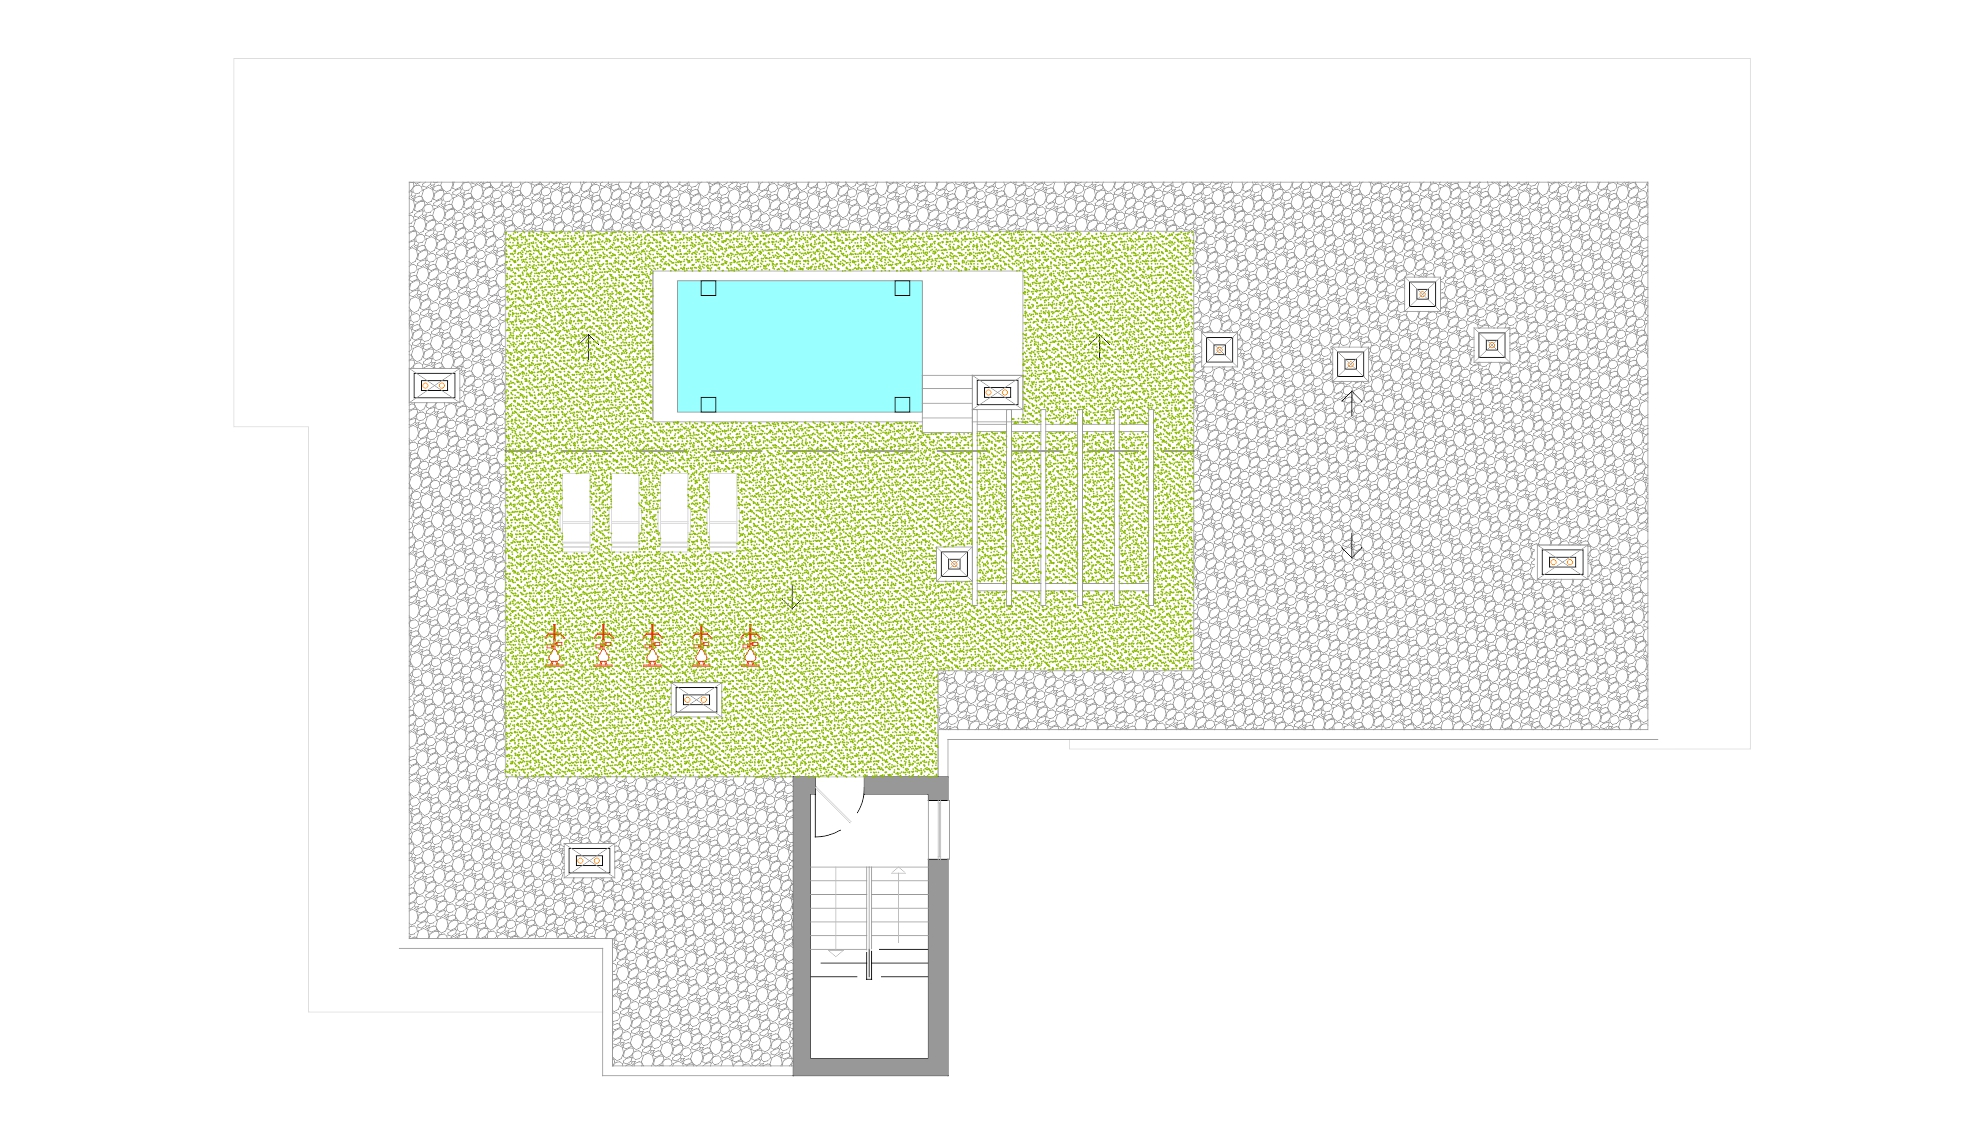
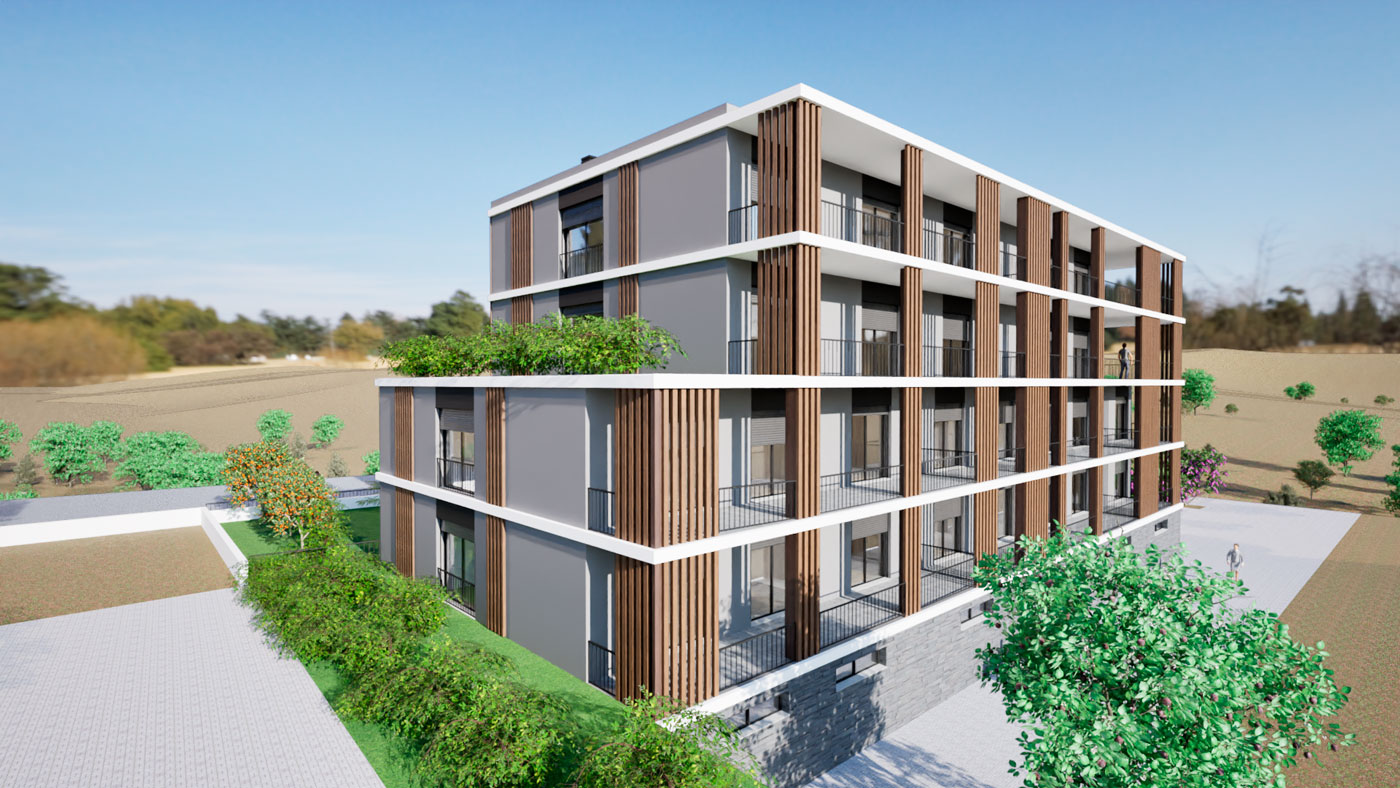
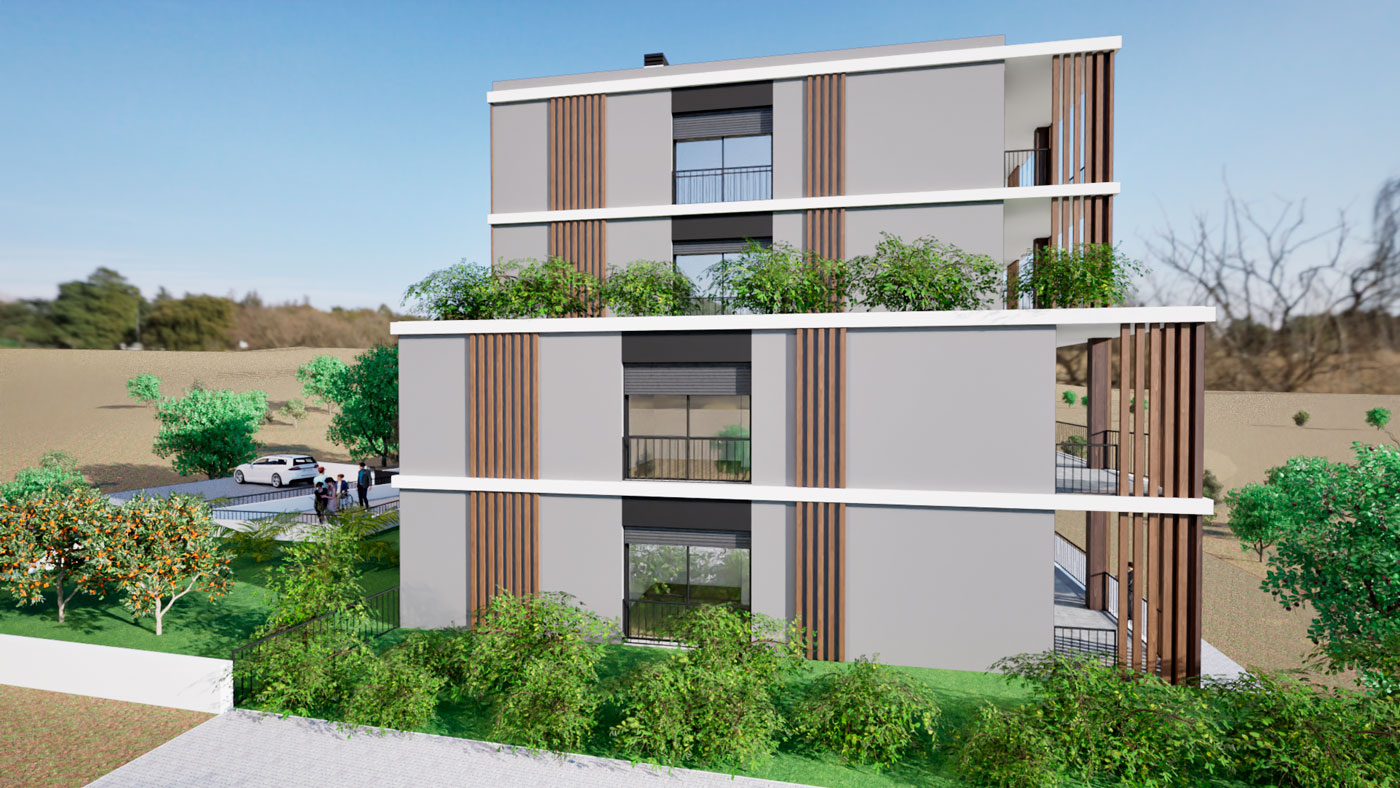
Green SpacesGreen elements integrated into the upper floors
ArchitectureContemporary, with clean lines and a modern language
Apartment AreasBetween 153.05 sqm and 215.30 sqm
SuitesAt least one suite in each apartment
AccessibilityRestroom adapted for reduced mobility
Plot Area2,030 sqm
Construction Area2,029.80 sqm
Footprint Area583.70 sqm
Total Useful Area1,561 sqm
Finishes Specifications
Interior FlooringFloating flooring in dry areas
Kitchen & Bathroom FlooringCeramic tile cladding
Interior WallsBrick masonry, with white painted finish
Kitchen & Bathroom WallsCeramic tile cladding up to the ceiling, type Cinca Série Arquitetos 20 × 20 or similar
KitchensPrepared for sink, stove, extractor hood, dishwasher, washing machine, and electric oven
Kitchen CountertopsMaterial to be defined during construction phase
Window FramesPVC, anthracite grey on the outside and white on the inside
GlassDouble glazing
Opening SystemFixed, side-hung, or tilt-and-turn
BlindsElectric, in RAL 7016 grey
Sanitary WareBrand and series to be defined
Bathroom VentilationForced ventilation via extractor fan
Hot WaterWater heater or heat pump in each apartment
Balcony RailingsVisually light and practically transparent solution
FacadesNatural wood slatted cladding or imitation composite
Base PlinthDark schist stone veneer
Sills and ThresholdsGranite SPI Alpalhão or similar on upper floors
Basement ThresholdsBlack schist with sawn finish
Exterior InsulationAir gap and 8 cm thermal and acoustic insulation